849 Melody Lane, Cameron, NC 28326
- $360,000
- 3
- BD
- 2
- BA
- 1,840
- SqFt




- Sold Price
- $360,000
- List Price
- $366,000
- Closing Date
- Jul 22, 2026
- MLS#
- 737832
- Status
- CLOSED
- County
- Harnett
- City
- Cameron
- Subdivision
- Forest Rdg (Cameron)
- Bedrooms
- 3
- Bathrooms
- 2
- Living Area
- 1,840
- Property Subtype
- Single Family Residence
Property Description
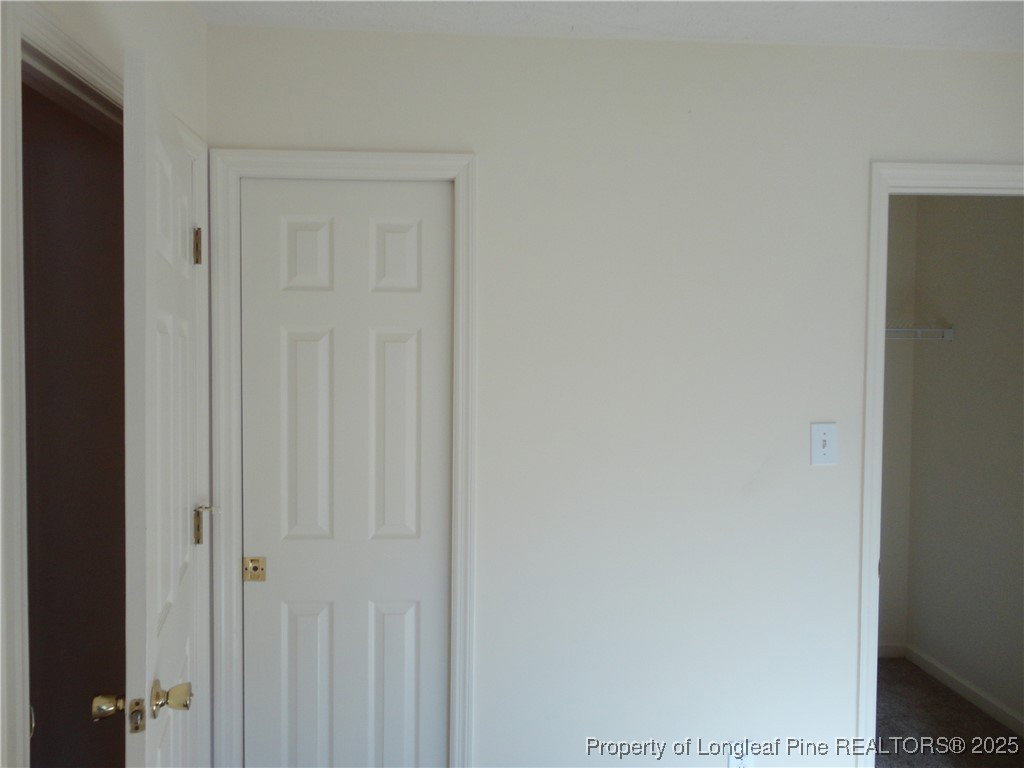
This charming all-brick ranch home, featuring three bedrooms and two bathrooms, is nestled in a peaceful country setting with no HOA restrictions. Situated on a spacious lot, it perfectly blends comfort and serenity. You won’t want to miss the impressive upgrades throughout the house. The kitchen is equipped with new stainless steel appliances and a beautiful granite countertop. In the dining room, you’ll find a stylish new light fixture. The family room boasts a vaulted ceiling and a cozy wood-burning fireplace, offering a lovely view of a larger sunroom filled with natural light thanks to its numerous windows. Bonus room not included in the total Gross Living Area because this room isn't vented for HVAC, but it does offer an independent wall unit. Fresh new carpet and paint can be found throughout the home, leading you down the hallway to two spacious bedrooms and an updated bathroom. The owner's suite is a standout feature, complete with double vanities, two walk-in closets, a separate shower, and a jet tub. As a bonus, a TV is mounted above the tub. The property also includes a brick storage area and a grill, perfect for outdoor living and entertaining. The double-car garage provides additional storage space, enhancing the home's functionality. With its serene backyard and numerous upgrades, this home is sure to impress. Get ready to enjoy summer fun in your home today. The home was recently appraised and now reflects the new price. Still a beautiful home with a great price for you.
/u.realgeeks.media/jameswalker/header.png)
Additional Information
- Days on Market
- 541
- Year Built
- 1994
- Style
- Ranch
- Interior Features
- Cathedral Ceiling(s), Double Vanity, Jetted Tub, Kitchen/Dining Combo, Separate Shower, Sun Room
- Heating
- Central, Heat Pump
- Exterior Features
- Corner Lot, Outdoor Grill, Shed
- Garage Spaces
- 2
- Middle School
- Overhills Middle School
- High School
- Overhills Senior High
Mortgage Calculator
Listing courtesy of TRIPP HOME REALTY. Selling Office: NorthGroup Real Estate, Inc..