79 Virginia Pine Drive, Cameron, NC 28326
- $435,800
- 4
- BD
- 3
- BA
- 2,798
- SqFt




- Sold Price
- $435,800
- List Price
- $435,800
- Closing Date
- Jun 12, 2026
- MLS#
- 759097
- Status
- CLOSED
- County
- Harnett
- City
- Cameron
- Subdivision
- Magnolia Hills
- Bedrooms
- 4
- Bathrooms
- 3
- Half-baths
- 1
- Living Area
- 2,798
- Acres
- 0.48
- Property Subtype
- Single Family Residence
Property Description
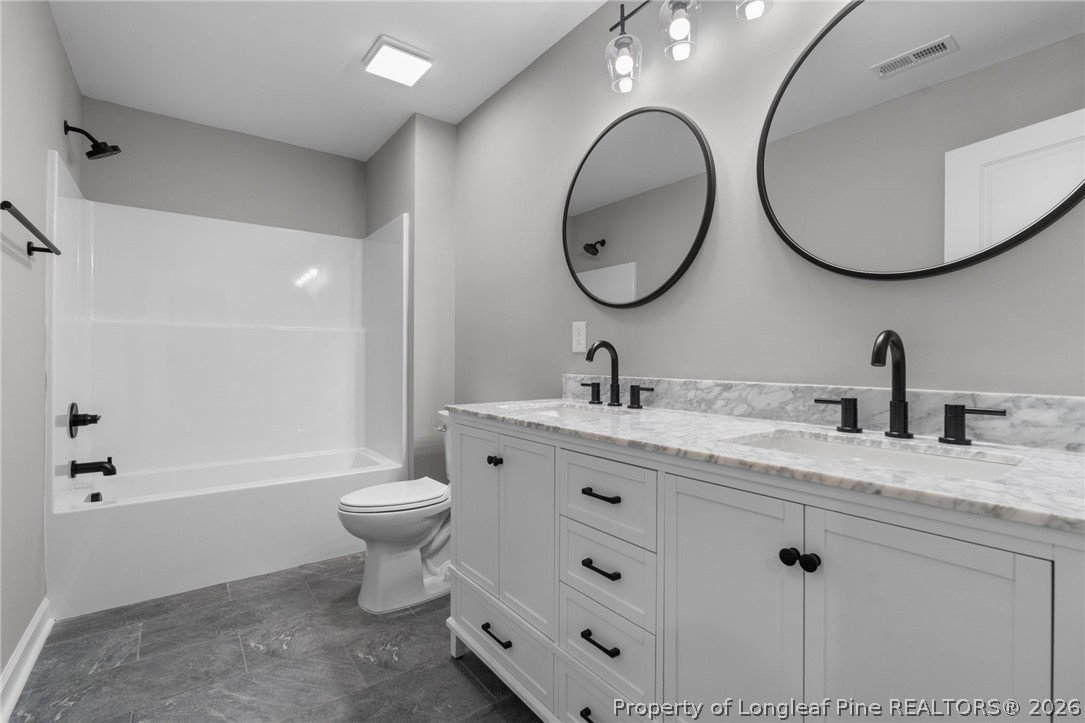
The Ragnar Features 2 story foyer and great room. Luxury Laminate in main living area, stainless appliances includes brand name fridge and a beverage cooler. Cabinets w/soft close drawers, Kitchen Island, custom range hood, and formal dining room. Primary Suite is downstairs, dual vanities, water closet, separate tub, shower and a huge WIC. Laundry is also on the 1st floor. 2nd Floor: a huge loft overlooking great room, 3 additional rooms and a large bathroom with dual vanities. Custom ceramic in all wet areas and upgraded frieze carpeting in bedrooms. The finishes in this home are from the popular Oracle Design Inspiration. Every detail meticulously designed with impeccable style! *Photos and VT are of a previous home with the Oracle Design Inspiration. Floor plan may vary slightly. Photos are of previous home and for representation only; may include options, upgrades or elevations not included in this home. Upgrades in this home include: Media Room/ Prem Color Siding, covered porch, tiled MBTH, all black windows. Don't wait, this one will not last! Builder contributes up to $2500 towards closing costs credit with Approved Lender. Lender also pays .5% of loan amount to closing costs,*subject to terms. Visit the builders app: https://myhome.anewgo.com/client/precisioncustomhomes to add your own upgrades and make this one yours.
/u.realgeeks.media/jameswalker/header.png)
Additional Information
- Days on Market
- 85
- Year Built
- 2026
- Style
- Two Story
- Stories
- 2
- Interior Features
- Ceiling Fan(s), Dining Area, Separate/Formal Dining Room, Double Vanity, Entrance Foyer, Eat-in Kitchen, Granite Counters, Great Room, Kitchen Exhaust Fan, Kitchen Island, Kitchen/Dining Combo, Primary Downstairs, Bath in Primary Bedroom, Open Concept, Open Floorplan, Quartz Counters, Separate Shower, Tub Shower, Water Closet(s), Walk-In Closet(s), Window Treatments
- Cooling
- Central Air, Electric
- Heating
- Heat Pump
- Exterior Features
- Playground, Porch
- Garage Spaces
- 2
- Middle School
- Highland Middle School
- High School
- Western Harnett High School
- Hoa Fee
- $450
- HOA Fee Frequency
- Annually
Mortgage Calculator
Listing courtesy of EXP REALTY LLC. Selling Office: LPT REALTY LLC.