255 Trenton Place, Cameron, NC 28326
- $344,900
- 3
- BD
- 3
- BA
- 2,512
- SqFt





- Sold Price
- $344,900
- List Price
- $344,900
- Closing Date
- Apr 28, 2026
- MLS#
- 755199
- Status
- CLOSED
- County
- Harnett
- City
- Cameron
- Subdivision
- Lexington Plantation (Harnett)
- Bedrooms
- 3
- Bathrooms
- 3
- Half-baths
- 1
- Living Area
- 2,512
- Property Subtype
- Single Family Residence
Property Description
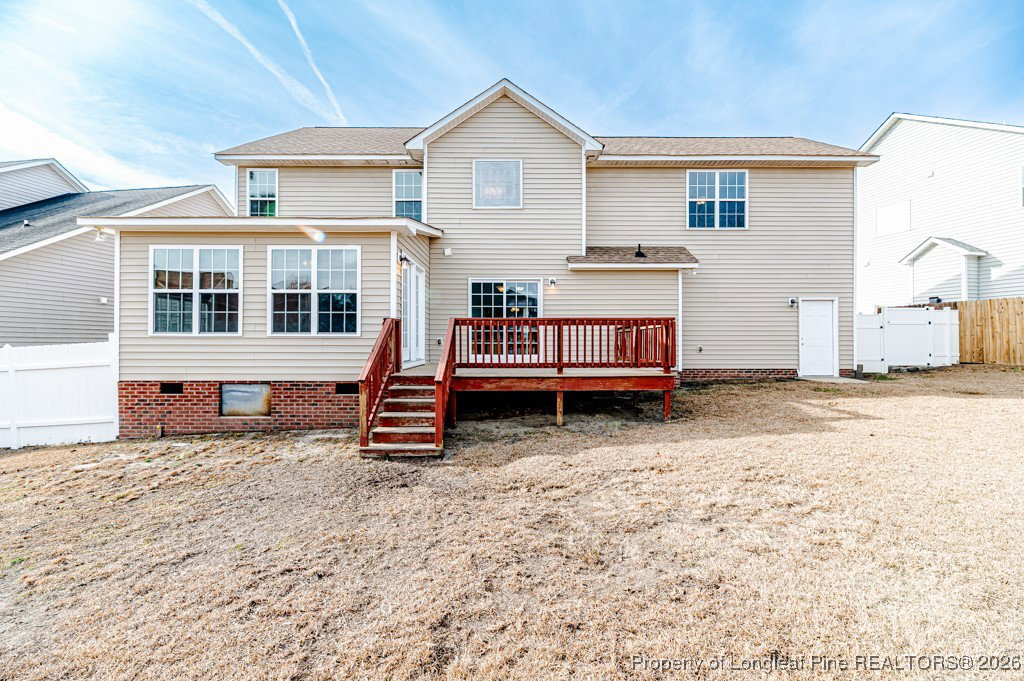
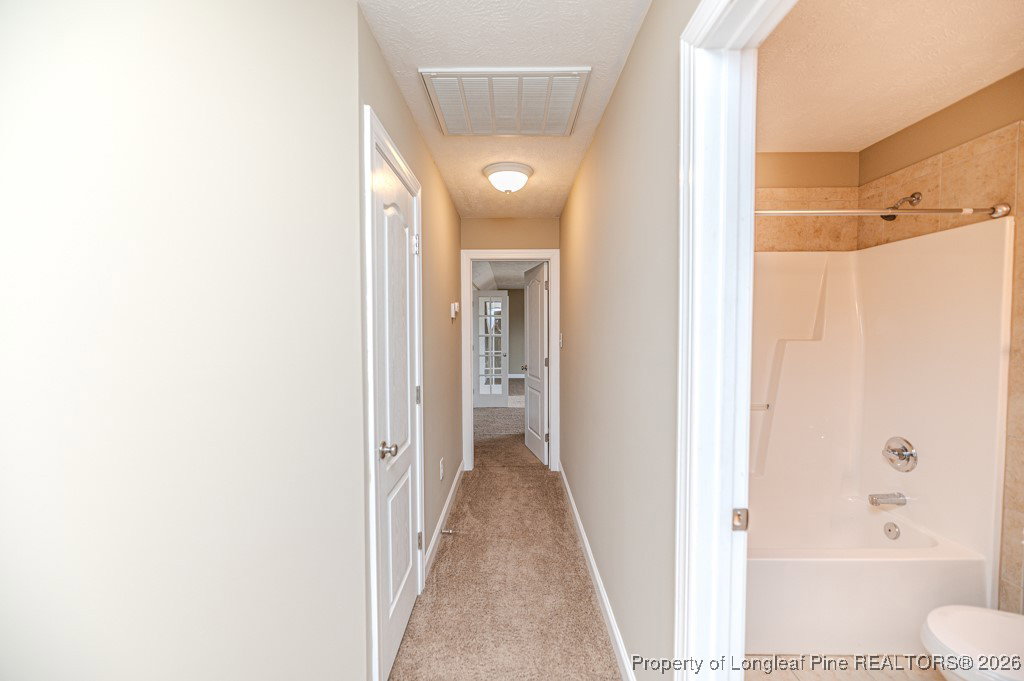
Welcome home. This spacious two-story home offers over 2,400 square feet of thoughtfully designed living space, featuring 3 bedrooms, 2.5 bathrooms, a bright sunroom, and an additional bonus room—perfect for a home office, playroom, fitness room, craft space, or any other space your lifestyle requires. Enjoy peaceful mornings on the charming front porch or unwind in the evenings on the back deck, ideal for entertaining or relaxing. Inside, you’ll find a great room with a cozy fireplace, a formal living room, and a dining room with tray ceiling—perfect for family gatherings and special occasions. The kitchen opens to a bright sunroom, ideal for everyday meals, homework time, or relaxing together. The primary bedroom features a tray ceiling, while the primary bath includes a jetted tub and separate shower, creating a peaceful retreat. A recreation room with a computer or flex area provides extra space for a playroom, home office, or media room. Hardwood floors throughout the first floor add beauty and durability for a busy family life. Enjoy outdoor living on the back deck, overlooking a privacy-fenced backyard with a sprinkler system to keep the yard lush year-round. Located in the desirable Lexington Plantation community, residents enjoy access to a community pool, playground, and clubhouse. Conveniently close to restaurants, shopping, and everyday conveniences, with easy access to Fort Bragg and nearby Sanford and Fayetteville—making this home a perfect blend of comfort, community, and convenience.
/u.realgeeks.media/jameswalker/header.png)
Additional Information
- Days on Market
- 115
- Year Built
- 2008
- Style
- Traditional
- Interior Features
- Breakfast Area, Ceiling Fan(s), Chandelier, Cathedral Ceiling(s), Dining Area, Separate/Formal Dining Room, Double Vanity, Home Office, Jetted Tub, Laminate Counters, Bath in Primary Bedroom, Pantry, Sound System, Storage, Separate Shower, Tub Shower, Unfurnished, Walk-In Closet(s), Wired for Sound, Window Treatments, Sun Room
- Cooling
- Central Air
- Heating
- Heat Pump
- Exterior Features
- Deck, Fence, Sprinkler/Irrigation, Playground, Porch, Rain Gutters
- Garage Spaces
- 2
- Middle School
- Overhills Middle School
- High School
- Overhills Senior High
- Hoa Fee
- $78
- HOA Fee Frequency
- Monthly
Mortgage Calculator
Listing courtesy of COLDWELL BANKER ADVANTAGE #2- HARNETT CO.. Selling Office: LPT REALTY LLC.