58 Magnolia Grove Way, Cameron, NC 28326
- $406,550
- 4
- BD
- 3
- BA
- 2,469
- SqFt




- Sold Price
- $406,550
- List Price
- $406,550
- Closing Date
- Apr 21, 2026
- MLS#
- 754081
- Status
- CLOSED
- County
- Harnett
- City
- Cameron
- Subdivision
- Magnolia Hills
- Bedrooms
- 4
- Bathrooms
- 3
- Half-baths
- 1
- Living Area
- 2,469
- Acres
- 0.47
- Property Subtype
- Single Family Residence
Property Description
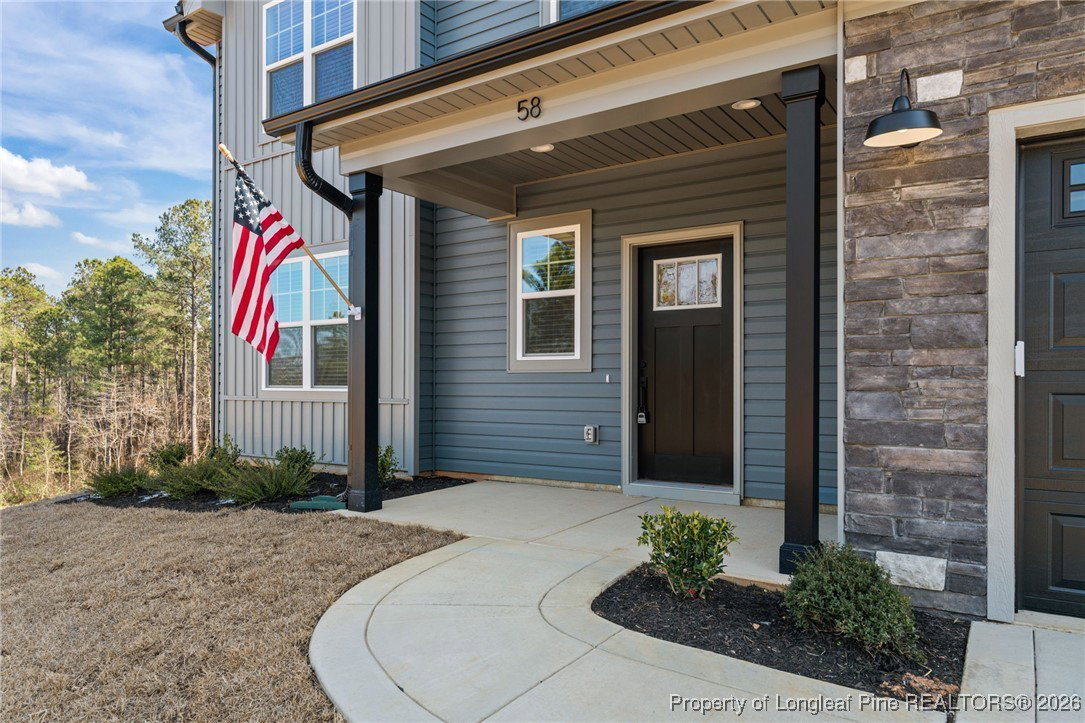
*** This one is back on the Market at no fault of the Builder! The Roark 2.0 is a gorgeous home that beautifully blends timeless quality with modern appeal, offering first-floor open living spaces perfect for entertaining. The kitchen is a highlight, featuring beautiful quartz countertops with a backsplash, a custom range hood, upgraded farm sink and contrasting soft-close craftsman cabinetry. It also includes a 5-piece stainless steel appliance package, custom range hood, tiled back splash and even comes with a built-in wine chiller. The first floor is completed by a bedroom with an attached full bath. On the second floor, you'll find the Primary Suite, which boasts a spacious walk-in closet and a luxurious primary bath. The second floor also includes a media room, a laundry room, two additional bedrooms, and another full bath. Throughout the home, you'll discover plenty of modern charm and custom accents, along with our standard PCH custom features such as quartz countertops, soft-close cabinets, faux blinds, and gutters. Enjoy quite evenings on your covered back porch listening to nature. The interior is finished with our popular "Odyssey" Design Inspiration. Every detail meticulously designed with impeccable style! *Please note: Photos and Virtual Tour are of this finished home. VT reflects the layout of the house and may include options, upgrades or elevations not included in every home. Upgrades in this home include (Farm Sink, premium dark rich colored siding and covered back porch) Builder contributes up to $2500 towards closing costs credit with Approved Lender. Lender also pays .5% of loan amount to closing costs. *subject to terms. Think a home in Magnolia Hills might be right for you? Go on our anewgo app https://myhome.anewgo.com/client/precisioncustomhomes/community/Magnolia%20Hills/plans
/u.realgeeks.media/jameswalker/header.png)
Additional Information
- Days on Market
- 139
- Year Built
- 2026
- Style
- Two Story
- Stories
- 2
- Interior Features
- Ceiling Fan(s), Double Vanity, Entrance Foyer, Eat-in Kitchen, Granite Counters, Great Room, Home Office, Kitchen Exhaust Fan, Kitchen Island, Kitchen/Dining Combo, Bath in Primary Bedroom, Open Concept, Open Floorplan, Pantry, Quartz Counters, Smooth Ceilings, Separate Shower, Tub Shower, Walk-In Closet(s), Window Treatments
- Cooling
- Central Air, Electric
- Heating
- ENERGY STAR Qualified Equipment, Heat Pump
- Exterior Features
- Playground, Porch
- Garage Spaces
- 2
- Middle School
- Highland Middle School
- High School
- Western Harnett High School
- Hoa Fee
- $450
- HOA Fee Frequency
- Annually
Mortgage Calculator
Listing courtesy of EXP REALTY LLC. Selling Office: CAROLINA SUMMIT GROUP #1.