316 Hayden Lane, Cameron, NC 28326
- $330,000
- 3
- BD
- 3
- BA
- 2,492
- SqFt




- Sold Price
- $330,000
- List Price
- $330,000
- Closing Date
- Apr 07, 2026
- MLS#
- 755577
- Status
- CLOSED
- County
- Harnett
- City
- Cameron
- Subdivision
- Richmond Park
- Bedrooms
- 3
- Bathrooms
- 3
- Half-baths
- 1
- Living Area
- 2,492
- Acres
- 0.35
- Property Subtype
- Single Family Residence
Property Description
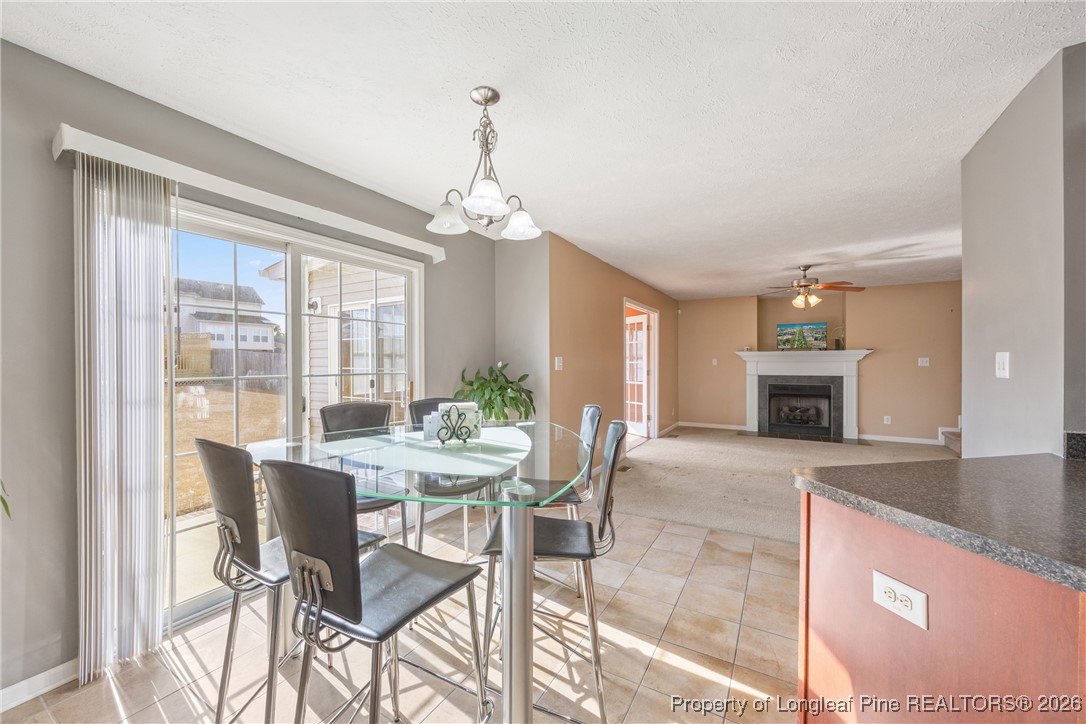
Welcome home to 316 Hayden Ln in Cameron—where space, comfort, and versatility come together on a beautifully appointed property designed for everyday living and entertaining. This 3-bedroom, 2.5-bath home offers exceptional flexibility with a bonus room and an additional flex room, perfect for a home office, gym, playroom, or guest space. Inside, you’ll find both a formal living room and a spacious great room with a fireplace, creating inviting spaces to relax or gather. The formal dining room with tray ceilings sets the stage for memorable meals, while the kitchen with breakfast nook flows seamlessly into the sunroom, filling the home with natural light. The owner’s suite is a true retreat, featuring tray ceilings, a walk-in closet, double vanity, garden tub, and a separate shower. Step outside to enjoy two decks overlooking a large, fenced backyard, ideal for entertaining, pets, or quiet evenings outdoors. A storage shed adds extra convenience, and a brand-new HVAC system (2025) provides peace of mind for years to come. Schedule your showing for 316 Hayden Ln today!
/u.realgeeks.media/jameswalker/header.png)
Additional Information
- Days on Market
- 87
- Year Built
- 2008
- Style
- Two Story
- Stories
- 2
- Interior Features
- Entrance Foyer, Eat-in Kitchen, Separate/Formal Living Room, Great Room, Jetted Tub, Separate Shower, Walk-In Closet(s), Sun Room
- Heating
- Heat Pump
- Exterior Features
- Deck, Fence, Porch, Propane Tank - Leased
- Garage Spaces
- 2
- Elementary School
- Overhills Elementary
- Middle School
- Overhills Middle School
- High School
- Overhills Senior High
Mortgage Calculator
Listing courtesy of DESTINY REAL ESTATE. Selling Office: BHHS ALL AMERICAN HOMES #2.