2432 Crosshill Street, Eastover, NC 28312
- $328,000
- 4
- BD
- 3
- BA
- 2,400
- SqFt




- Sold Price
- $328,000
- List Price
- $325,000
- Closing Date
- Jul 08, 2026
- MLS#
- 763467
- Status
- CLOSED
- County
- Cumberland
- City
- Eastover
- Subdivision
- East Ridge
- Bedrooms
- 4
- Bathrooms
- 3
- Half-baths
- 1
- Living Area
- 2,400
- Property Subtype
- Single Family Residence
Property Description
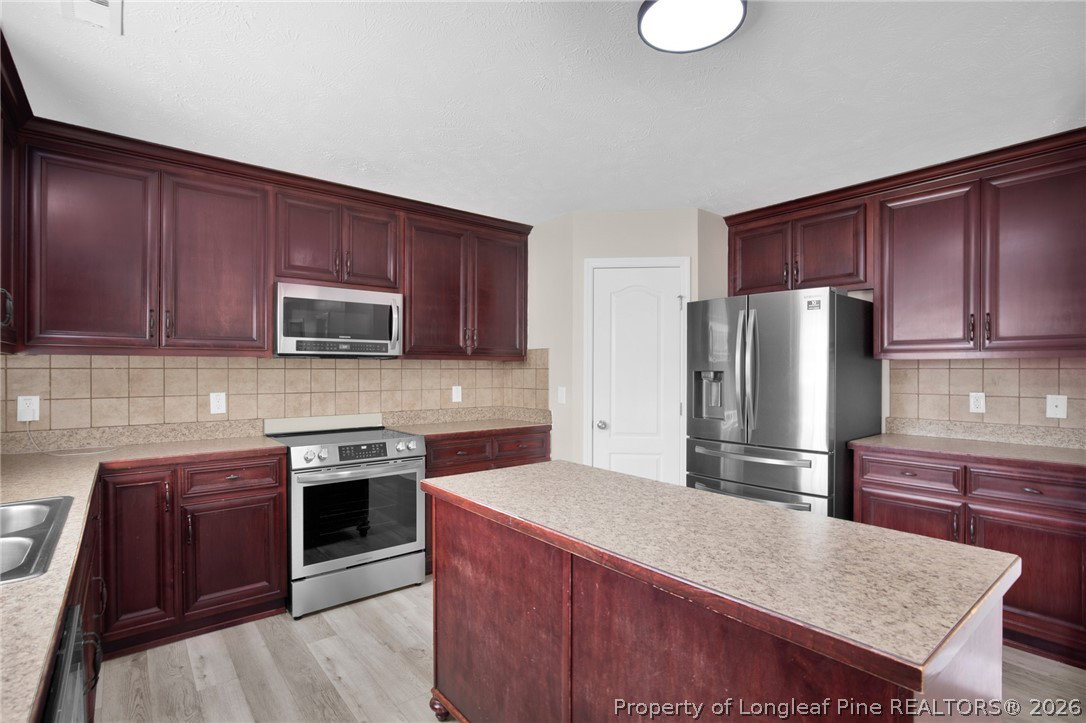
WELCOME HOME! This beautifully designed 4-bedroom, 2.5-bath home offers the perfect combination of space, functionality, and convenience. Situated on a cul-de-sac. The spacious primary suite is located on the main level, providing privacy and easy accessibility, while upstairs you'll find three generously sized bedrooms plus a versatile media room/bonus space perfect for movie nights, a playroom, home office, or fitness area. Yes, you read that correctly 4 TRUE bedrooms plus a bonus/media room! No sacrificing bedroom space to gain a flex room here; this home gives you both. Seller is offering $7,000 in concessions with an acceptable offer! Use the funds toward closing costs. The heart of the home features a gourmet kitchen completes with a large center island, walk-in pantry, and abundant cabinet space, all overlooking the eat-in kitchen with a great room designed for entertaining and everyday living. Thoughtful storage solutions can be found throughout the home, making organization effortless. Step outside to a fully fenced backyard designed for relaxation and enjoyment. The covered patio creates the perfect space for morning coffee, weekend cookouts, or unwinding after a long day while enjoying the privacy of your outdoor space. Conveniently located less than 10 minutes from I-95, this home offers an easy commute to Fort Liberty (Fort Bragg), just approximately 25 minutes away. Whether you're looking for extra space for a growing family, room to work from home, or a flexible floor plan to fit your lifestyle, this home delivers it all. Don't miss your opportunity to own a spacious, move-in ready home in a location that combines comfort, convenience, and accessibility! Schedule your showing today with your agent, or contact Jenesha P. Troy directly at 910-587-7006 for more information or to arrange a private tour.
/u.realgeeks.media/jameswalker/header.png)
Additional Information
- Days on Market
- 38
- Year Built
- 2010
- Style
- Two Story
- Stories
- 2
- Interior Features
- Ceiling Fan(s), Eat-in Kitchen, Garden Tub/Roman Tub, Kitchen Island, Kitchen/Dining Combo, Primary Downstairs, Separate Shower, Walk-In Closet(s)
- Cooling
- Central Air, Electric
- Heating
- Heat Pump, Zoned
- Exterior Features
- Fence
- Garage Spaces
- 2
- Elementary School
- Armstrong Elementary
- Middle School
- Mac Williams Middle School
- High School
- Cape Fear Senior High
Mortgage Calculator
Listing courtesy of SIMPLISTIC GROUP REAL ESTATE LLC. Selling Office: RE/MAX CHOICE.