7289 Fire Department Road, Hope Mills, NC 28348
- $515,000
- 4
- BD
- 3
- BA
- 2,797
- SqFt




- Sold Price
- $515,000
- List Price
- $539,900
- Closing Date
- May 22, 2026
- MLS#
- 759099
- Status
- CLOSED
- County
- Cumberland
- City
- Hope Mills
- Bedrooms
- 4
- Bathrooms
- 3
- Living Area
- 2,797
- Acres
- 2
- Property Subtype
- Single Family Residence
Property Description
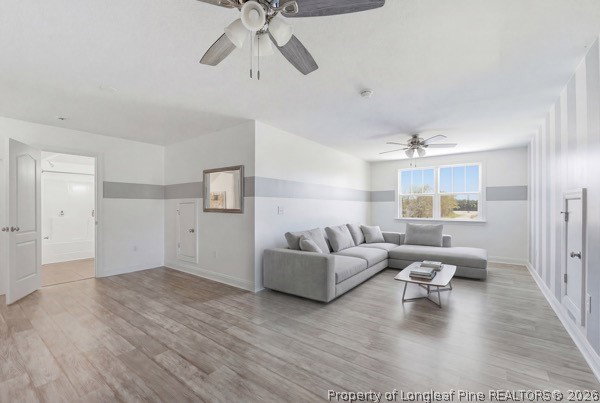
Welcome to your private retreat in the heart of Hope Mills! Nestled on a spacious 2-acre lot, this stunning home offers the perfect blend of comfort, space, and outdoor living. Boasting nearly 2,800 square feet, this 4-bedroom, 3 full bathroom home is designed with both functionality and style in mind. The main level owner’s suite provides a peaceful escape, complete with a large walk-in closet and a private bath. Upstairs, you’ll find an additional bedroom, a full bathroom, and an loft perfect for a media room, or play area. The open-concept kitchen flows seamlessly into the living room, creating an ideal space for entertaining and everyday living. A dedicated private office space offers the ideal setup for working from home, while the formal dining room provides an elegant space for hosting gatherings and special occasions. You’ll also appreciate the abundance of storage throughout the home, along with a convenient 2-car garage. Step outside to your backyard oasis featuring a covered porch, perfect for relaxing and enjoying the peaceful surroundings. The in-ground pool is fully fenced for added privacy and safety, making it ideal for gatherings or quiet afternoons at home. The outdoor gazebo, complete with a built-in refrigerator, adds an extra touch of convenience and charm for year round enjoyment. With acreage, thoughtful layout, and exceptional outdoor amenities, this property truly has it all. Don’t miss your chance to own a slice of paradise in a prime Hope Mills location!
/u.realgeeks.media/jameswalker/header.png)
Additional Information
- Days on Market
- 62
- Year Built
- 2015
- Style
- One and One Half Story
- Interior Features
- Breakfast Area, Bathtub, Ceiling Fan(s), Dining Area, Separate/Formal Dining Room, Double Vanity, Eat-in Kitchen, Granite Counters, High Ceilings, Kitchen Exhaust Fan, Kitchen/Dining Combo, Primary Downstairs, Bath in Primary Bedroom, Open Concept, Pantry, Walk-In Closet(s), Window Treatments
- Cooling
- Central Air, Electric
- Exterior Features
- Fence, Porch, Patio
- Pool Description
- In Ground, Pool
- Garage Spaces
- 2
- Middle School
- Grays Creek Middle School
- High School
- Grays Creek Senior High
Mortgage Calculator
Listing courtesy of COLDWELL BANKER ADVANTAGE - FAYETTEVILLE. Selling Office: SASQUATCH REAL ESTATE TEAM.