3419 Hawthorne Street, Hope Mills, NC 28348
- $349,000
- 5
- BD
- 3
- BA
- 2,166
- SqFt



- Sold Price
- $349,000
- List Price
- $349,000
- Closing Date
- May 04, 2026
- MLS#
- 760715
- Status
- CLOSED
- County
- Cumberland
- City
- Hope Mills
- Subdivision
- Pinewood Lk
- Bedrooms
- 5
- Bathrooms
- 3
- Living Area
- 2,166
- Acres
- 0.57
- Property Subtype
- Single Family Residence
Property Description
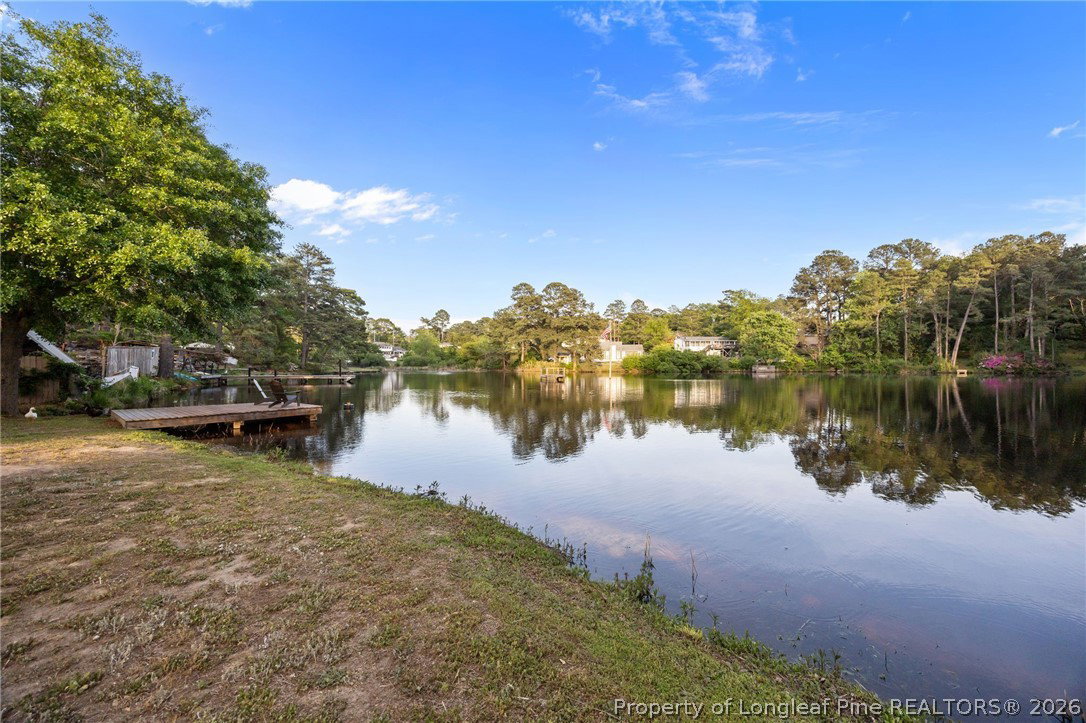
Discover your private sanctuary at the end of a quiet dead-end street in this stunning brick ranch, where a fully stocked pond and private dock serve as the centerpiece of your backyard escape. This meticulously maintained home offers incredible versatility with three bedrooms on the main level—including a master suite with his and her walk-in closets—plus two additional bedrooms and a hall bath upstairs. The interior shines with rich hardwood flooring through the kitchen and dining areas, while the exterior is a hobbyist’s dream featuring a triple driveway, an oversized double-car garage with attached storage, and a detached storage building with a lean-to and dog corral. Whether you are relaxing on the covered back deck or screened-in porch, gardening in the ready-to-use raised herb planters, or enjoying the peace of mind provided by a fully encapsulated crawlspace, this property perfectly blends functional space with the serenity of a hidden waterfront retreat. owner has an interest and is a licensed real estate agent.
/u.realgeeks.media/jameswalker/header.png)
Additional Information
- Days on Market
- 17
- Year Built
- 2008
- Style
- Ranch
- Interior Features
- Ceiling Fan(s), Separate/Formal Dining Room, Entrance Foyer, Eat-in Kitchen, Garden Tub/Roman Tub, Handicap Access, Primary Downstairs, Separate Shower, Walk-In Closet(s), Window Treatments
- Cooling
- Central Air, Electric
- Heating
- Heat Pump
- Exterior Features
- Deck, Fence, Porch, Storage
- Garage Spaces
- 2
- Elementary School
- Ed V. Baldwin Elementary
- Middle School
- South View Middle School
- High School
- South View Senior High
Mortgage Calculator
Listing courtesy of EXP REALTY LLC. Selling Office: REDFIN CORP..