1328 Masterpiece Drive, Hope Mills, NC 28348
- $345,000
- 4
- BD
- 3
- BA
- 2,434
- SqFt




- Sold Price
- $345,000
- List Price
- $349,900
- Closing Date
- Apr 09, 2026
- MLS#
- 758811
- Status
- CLOSED
- County
- Cumberland
- City
- Hope Mills
- Subdivision
- Cypress Lk Vil
- Bedrooms
- 4
- Bathrooms
- 3
- Half-baths
- 1
- Living Area
- 2,434
- Acres
- 0.24
- Property Subtype
- Single Family Residence
Property Description
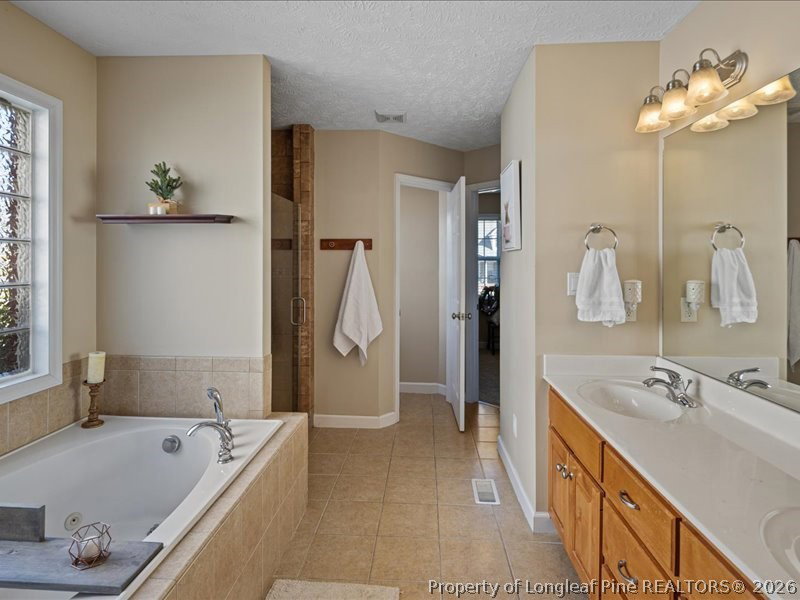
Come explore this gorgeous 4 bedroom/2.5 bathroom home in the desirable Gray's Creek School District! Downstairs you will find a semi-open floor plan with vaulted ceilings and a cozy gas fireplace for those chilly days, in the living room. The kitchen features stainless steel appliances, plenty of counter space, a breakfast nook, and bar seating for 2-4 chairs. A flex room with glass, French doors can be used as a formal dining room, office, playroom, etc. The large primary bedroom w/spacious ensuite that features dual vanities, large jetted tub, and a walk in closet with plenty of storage is downstairs as well. Updated laundry room and half bath complete the downstairs. Upstairs you will find 3 additional bedrooms, a spacious open loft/flex area, and bathroom with dual vanities and shower/tub combo. Enjoy your time in the back yard with a privacy fencing, a large covered back patio area, playset, and separate patio area. The sunsets are gorgeous from the backyard! A very short commute to the middle and high school, playground, and splashpad. A short drive to I-95, Dirtbag Ale w/ playground and Farmer's Market on Sundays, Ft. Bragg, restaurants, and shopping! Water heater, upstairs HVAC, garage door, and dishwasher all recently replaced. Brand NEW carpet just installed. Some of the interior freshly painted. Repairs completed from home inspection. Priced thousands BELOW MARKET VALUE for instant equity! Schedule today to see it!
/u.realgeeks.media/jameswalker/header.png)
Additional Information
- Days on Market
- 26
- Year Built
- 2006
- Style
- Two Story
- Stories
- 2
- Interior Features
- Attic, Tray Ceiling(s), Ceiling Fan(s), Cathedral Ceiling(s), Den, Dual Closets, Separate/Formal Dining Room, Double Vanity, Entrance Foyer, Eat-in Kitchen, Jetted Tub, Primary Downstairs, Loft, Pantry, Storage, Separate Shower, Tub Shower, Vaulted Ceiling(s), Walk-In Closet(s), Window Treatments
- Heating
- Forced Air, Heat Pump
- Exterior Features
- Fence, Porch
- Garage Spaces
- 2
- Elementary School
- Gallberry Farms Elementary
- Middle School
- Grays Creek Middle School
- High School
- Grays Creek Senior High
Mortgage Calculator
Listing courtesy of EXIT REALTY PREFERRED. Selling Office: FATHOM REALTY NC, LLC FAY..