1067 John McMillan Road, Hope Mills, NC 28348
- $400,000
- 4
- BD
- 3
- BA
- 2,711
- SqFt




- Sold Price
- $400,000
- List Price
- $394,900
- Closing Date
- Mar 20, 2026
- MLS#
- 757087
- Status
- CLOSED
- County
- Cumberland
- City
- Hope Mills
- Bedrooms
- 4
- Bathrooms
- 3
- Half-baths
- 1
- Living Area
- 2,711
- Acres
- 2
- Property Subtype
- Single Family Residence
Property Description
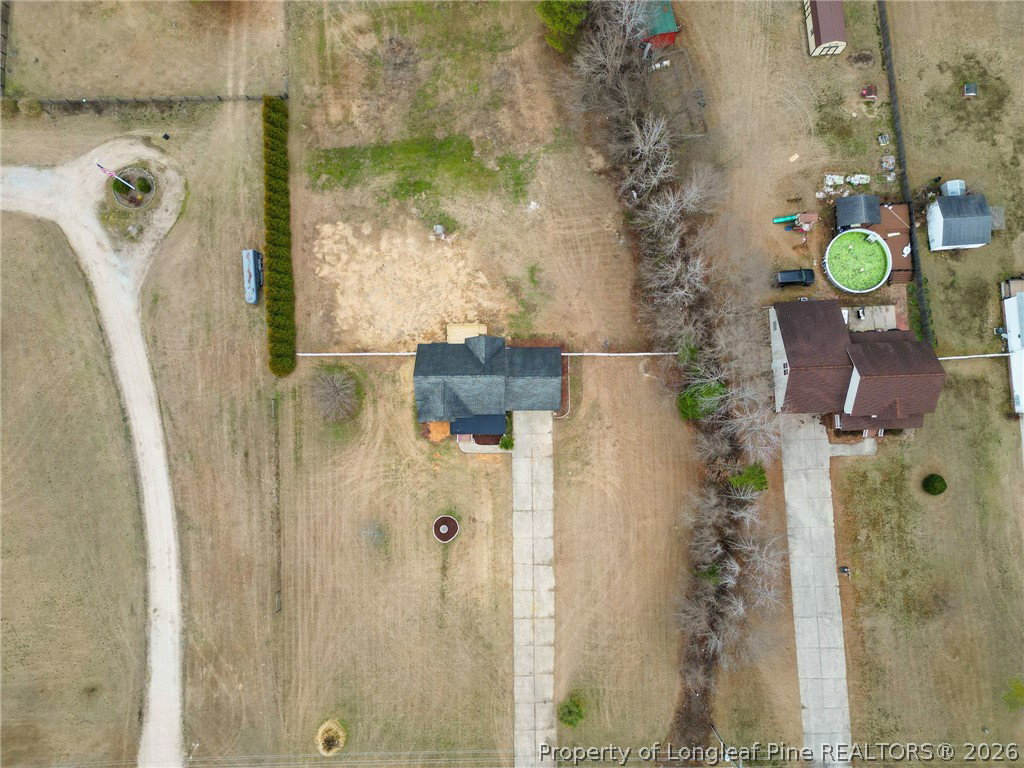
Southern coastal–inspired and beautifully updated, this 2.5-story residence sits on 2 private acres in Grays Creek. The crisp white exterior, blue shutters, palm accents, and expansive front porch create a bright, inviting presence. Designed with a light, airy aesthetic, the home blends classic Southern charm with coastal-inspired finishes for a relaxed, resort-style feel. Inside, natural light fills the thoughtfully designed floorplan, highlighting LVP flooring throughout and spaces designed for both daily living and entertaining. The main level offers a dedicated office, formal dining area, a cozy tiled fireplace, and an eat-in kitchen open to the living room. All bedrooms are located upstairs, including a spacious primary suite complete with two walk-in closets, a luxurious tiled walk-in shower, and a stand-alone soaking tub—your own private escape. The next level features a large bonus room, ideal for a media room, playroom, or flex space. Step outside to enjoy the huge backyard and large deck, offering endless opportunities for hosting or quiet evenings outdoors. No HOA, a prime location, plenty of space, and privacy make this home a rare find.
/u.realgeeks.media/jameswalker/header.png)
Additional Information
- Days on Market
- 27
- Year Built
- 2006
- Style
- Two and One Half Story
- Interior Features
- Attic, Bathtub, Tray Ceiling(s), Ceiling Fan(s), Dining Area, Coffered Ceiling(s), Dual Closets, Separate/Formal Dining Room, Double Vanity, Entrance Foyer, Eat-in Kitchen, Home Office, Kitchen Island, Pantry, Quartz Counters, Recessed Lighting, Tub Shower, Walk-In Closet(s), Walk-In Shower
- Cooling
- Central Air, Electric
- Heating
- Heat Pump
- Exterior Features
- Deck, Fence, Porch
- Garage Spaces
- 2
- Elementary School
- Gray's Creek Elementary
- Middle School
- Grays Creek Middle School
- High School
- Grays Creek Senior High
Mortgage Calculator
Listing courtesy of EXP REALTY LLC. Selling Office: DARLING HOMES NC.