2137 Purebred Circle, Hope Mills, NC 28348
- $329,995
- 4
- BD
- 3
- BA
- 2,273
- SqFt




- Sold Price
- $329,995
- List Price
- $329,995
- Closing Date
- Apr 15, 2026
- MLS#
- 754042
- Status
- CLOSED
- County
- Cumberland
- City
- Hope Mills
- Subdivision
- Valley End
- Bedrooms
- 4
- Bathrooms
- 3
- Half-baths
- 1
- Living Area
- 2,273
- Acres
- 0.22
- Property Subtype
- Single Family Residence
Property Description
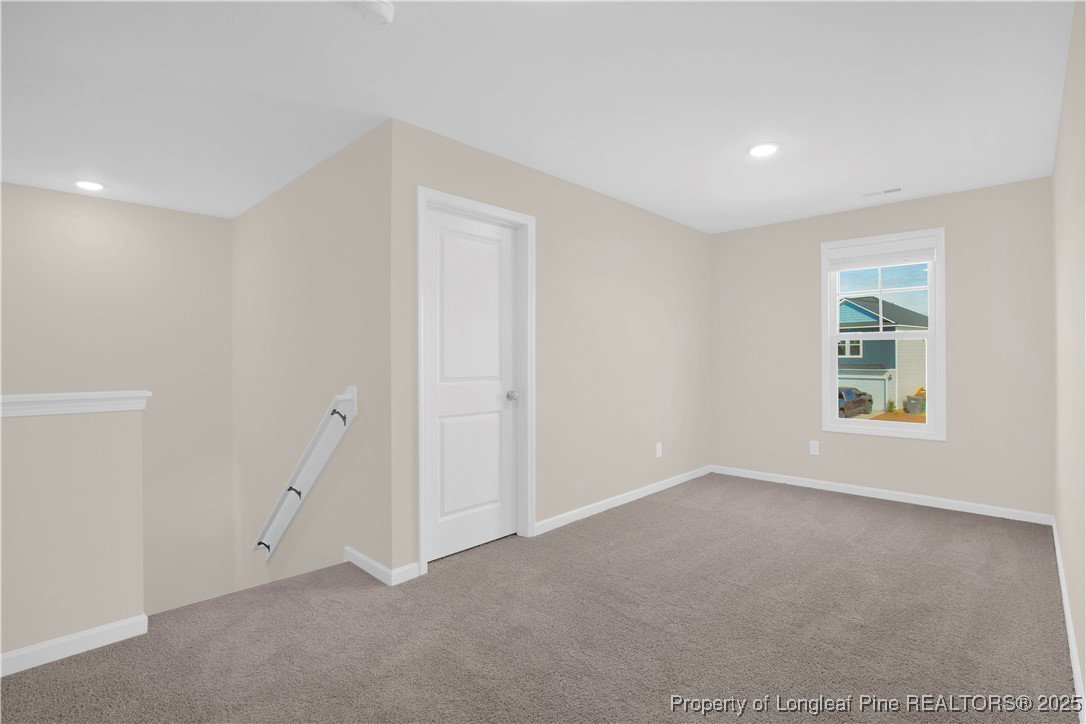
*4.99% interest or $20,000 buyer incentive plus blinds and refrigerator when using builder preferred lender! Move in Ready! Now presenting the Key Series! Perfectly designed for comfortable living. In the beautiful subdivision of Valley End, you can find the Longleaf floor plan by Ben Stout Construction. This home offers keyless entry; upon entering the foyer from the stoop, you will be greeted with a beautiful hallway with a flex space for you to turn into your dream office, along with a convenient drop zone, and just beyond the hallway is your living room; open to the kitchen and eat-in area—an entertainer's dream! The living room features a ceiling fan for added comfort. The kitchen features a walk-in pantry, kitchen island, cabinets, and more. All four bedrooms, loft, and laundry room are located on the second floor. The home features an owner's suite with a large walk-in closet, a bathroom featuring dual vanities and a walk-in shower. Enjoy the outdoors with your cozy backyard. Your search is over. Welcome Home! AGENTS—NOT member of MLS? Call Showing Time. Let them know you are NOT a member and need access.
/u.realgeeks.media/jameswalker/header.png)
Additional Information
- Days on Market
- 132
- Year Built
- 2025
- Style
- Two Story
- Stories
- 2
- Interior Features
- Ceiling Fan(s), Double Vanity, Entrance Foyer, Granite Counters, Kitchen Island, Living/Dining Room, Quartz Counters, Walk-In Closet(s), Walk-In Shower, Window Treatments
- Cooling
- Central Air
- Heating
- Heat Pump
- Exterior Features
- Deck, Porch
- Garage Spaces
- 2
- Middle School
- Hope Mills Middle School
- High School
- South View Senior High
- Hoa Fee
- $240
- HOA Fee Frequency
- Annually
Mortgage Calculator
Listing courtesy of KELLER WILLIAMS REALTY (FAYETTEVILLE). Selling Office: SASQUATCH REAL ESTATE TEAM.