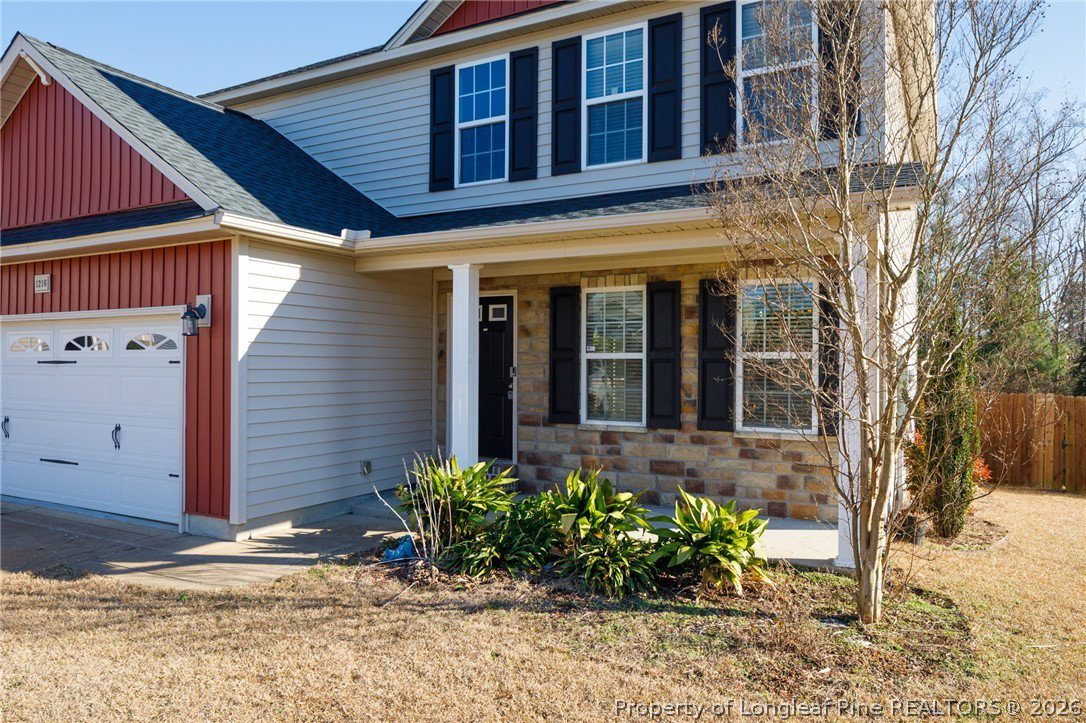
1216 Piper Court, Hope Mills, NC 28348
- $296,000
- 3
- BD
- 3
- BA
- 1,925
- SqFt




- Sold Price
- $296,000
- List Price
- $305,000
- Closing Date
- Apr 02, 2026
- MLS#
- 757651
- Status
- CLOSED
- County
- Cumberland
- City
- Hope Mills
- Subdivision
- Asphens Creek
- Bedrooms
- 3
- Bathrooms
- 3
- Half-baths
- 1
- Living Area
- 1,925
- Property Subtype
- Single Family Residence
Property Description
Nestled at the end of a peaceful cul-de-sac, this charming home offers a tranquil escape, backing up to a wooded area for maximum privacy. Inside you'll find great family living space that opens to the kitchen and outdoor space. The private dining room is also great flex space for a home office or playroom. The large owner's bedroom connects to a large bath with a private shower plus a large soaking tub and double vanities. Two additional bedrooms are upstairs with a bonus area that offers more flex space. The laundry room is right where you need it - upstairs with the bedrooms. Enjoy morning coffee or entertaining on the deck within your large private backyard. This home is a great blend of calm and convenience.
/u.realgeeks.media/jameswalker/header.png)
Additional Information
- Days on Market
- 40
- Year Built
- 2012
- Style
- One and One Half Story
- Interior Features
- Separate/Formal Dining Room, Double Vanity, Garden Tub/Roman Tub, Separate Shower
- Cooling
- Central Air
- Heating
- Heat Pump
- Exterior Features
- Deck, Fence, Porch
- Garage Spaces
- 2
- Elementary School
- Gallberry Farms Elementary
- Middle School
- Grays Creek Middle School
- High School
- Grays Creek Senior High
Mortgage Calculator
Listing courtesy of TOWNSEND REAL ESTATE. Selling Office: COLDWELL BANKER ADVANTAGE - FAYETTEVILLE.