6016 Woodspring Drive, Hope Mills, NC 28348
- $295,000
- 4
- BD
- 3
- BA
- 2,316
- SqFt




- Sold Price
- $295,000
- List Price
- $295,000
- Closing Date
- Jul 24, 2026
- MLS#
- 764227
- Status
- CLOSED
- County
- Cumberland
- City
- Hope Mills
- Subdivision
- South Hampton At Timberlake
- Bedrooms
- 4
- Bathrooms
- 3
- Living Area
- 2,316
- Property Subtype
- Single Family Residence
Property Description
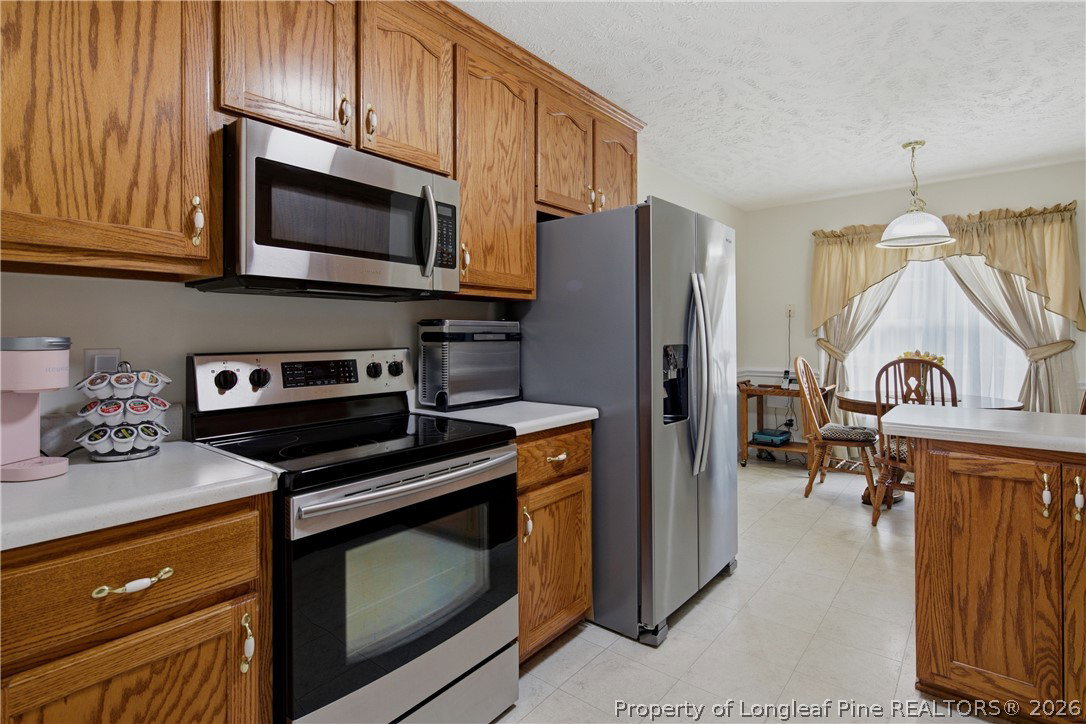
Nestled in a beautifully developed, tucked-away neighborhood, this stunning 4-bedroom, 3-bathroom, two-story home offers the perfect blend of peaceful privacy and unbeatable convenience. As you step from the charming, large front porch, you walk into beautiful hardwood floors that immediately welcome you into a layout designed for modern living. The main floor features a spacious formal dining room for entertaining, a flexible bonus room ideal for a home office or playroom, and a cozy family room centered around a warm fireplace. The heart of the home features a bright kitchen with a lovely breakfast area, while the first floor also boasts a beautifully remodeled bathroom complete with a modern tile shower. Upstairs, you will find four large rooms that offer plenty of space and versatility, including a master suite where the private bathroom features a large jetted tub and a spacious walk-in closet. Step outside to your private retreat featuring a spacious deck built in 2024, perfect for weekend barbecues or quiet morning coffee, along with a convenient storage shed in the backyard for all your lawn and garden tools. Incredible peace of mind comes standard here, thanks to a dual-unit HVAC system featuring a brand-new compressor installed in 2025, a water heater installed in 2022, and a roof replaced in 2018. Every major mechanical update has been meticulously taken care of, allowing you to simply move in and enjoy. Location is everything, and this property truly has it all. Enjoy the quiet serenity of an established community while being just minutes away from premium local shopping, including Harris Teeter and the soon-to-be-built Publix. With a vibrant selection of nearby restaurants to choose from and the Millstone 14 Cinemas just minutes away there are plenty of things to do close by. With lightning-fast access to the Camden Road on-ramp to I-295, your morning commute and weekend adventures just got a whole lot easier. Schedule your tour today and fall in love with your future home.
/u.realgeeks.media/jameswalker/header.png)
Additional Information
- Days on Market
- 41
- Year Built
- 2000
- Style
- Two Story
- Stories
- 2
- Heating
- Heat Pump
- Garage Spaces
- 2
- Middle School
- Hope Mills Middle School
- High School
- South View Senior High
Mortgage Calculator
Listing courtesy of EXP REALTY LLC. Selling Office: ERA STROTHER REAL ESTATE.