719 Lazy Elm Lane, Aberdeen, NC 28315
- $359,990
- 4
- BD
- 3
- BA
- 2,824
- SqFt




- List Price
- $359,990
- Price Change
- ▼ $5,000 1783363694
- MLS#
- 764272
- Status
- PENDING
- County
- Moore
- City
- Aberdeen
- Subdivision
- Collinswood
- Bedrooms
- 4
- Bathrooms
- 3
- Half-baths
- 1
- Living Area
- 2,824
- Acres
- 0.22
- Property Subtype
- Single Family Residence
Property Description
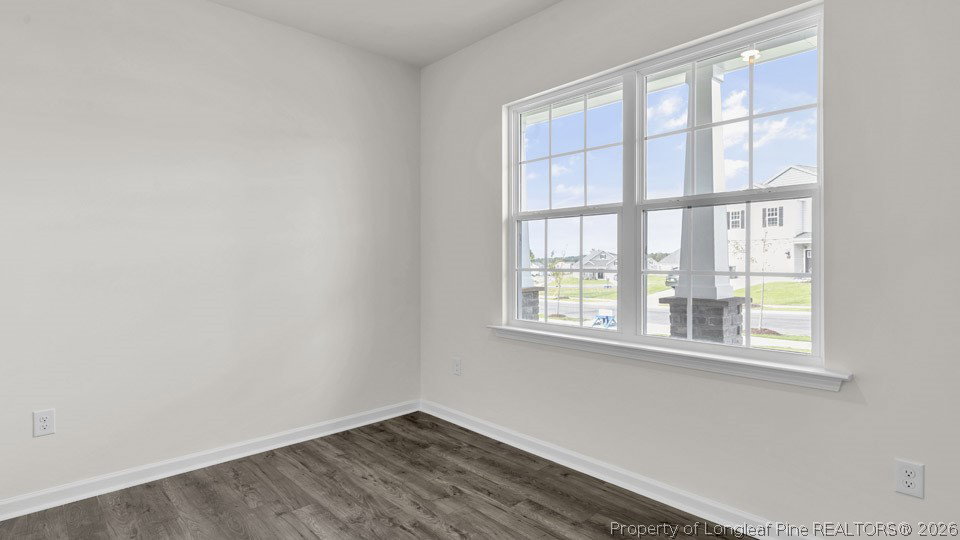
Come tour 719 Lazy Elm Lane at Collinswood located in Aberdeen, NC! Welcome to the Wilmington floorplan, a spacious and thoughtfully designed home offering 2,824 square feet of modern living. This versatile layout includes 4 bedrooms, 2.5 bathrooms, and a 2-car garage, making it perfect for growing families or those who love to entertain. As you enter the home, you're greeted by a formal dining room and a private study, ideal for a home office or creative space. A conveniently located powder room leads into the expansive family room, which flows seamlessly into the open-concept kitchen. The kitchen boasts stainless steel appliances, an expansive center island, quartz countertops, and a cozy corner breakfast nook, all designed for both everyday living and entertaining. Just off the kitchen, the laundry room adds extra convenience to your daily routine. Upstairs, the Wilmington continues to impress with a luxurious primary suite that includes a spacious walk-in closet and a spa-inspired bathroom with dual vanities. Three additional bedrooms, each with its own walk-in closet, share a full bathroom, providing ample space and privacy for family members or guests. A large loft area completes the second floor, offering a flexible space perfect for a media room, play area, or reading lounge. Collinswood is located in booming Aberdeen, NC. The community is quiet and peaceful while giving you access to plenty of shops, entertainment, recreational activities, and dining all located within 6 miles! Photos are not of the actual home or interior features and are representative of floor plan only.
/u.realgeeks.media/jameswalker/header.png)
Additional Information
- Days on Market
- 49
- Year Built
- 2026
- Style
- Two Story
- Stories
- 2
- Interior Features
- Breakfast Area, Bathtub, Dining Area, Den, Dual Closets, Separate/Formal Dining Room, Double Vanity, Eat-in Kitchen, High Ceilings, Home Office, Kitchen Island, Kitchen/Dining Combo, Loft, Bath in Primary Bedroom, Open Floorplan, Pantry, Quartz Counters, Smooth Ceilings, Storage, Smart Home, Separate Shower
- Cooling
- Central Air, Electric
- Heating
- Electric, Zoned
- Exterior Features
- Lighting, Porch, Patio, Rain Gutters
- Garage Spaces
- 2
- Middle School
- Southern Middle School
- High School
- Pinecrest High School
- Hoa Fee
- $195
- HOA Fee Frequency
- Quarterly
Mortgage Calculator
Listing courtesy of DR HORTON INC..