755 Lazy Elm Lane, Aberdeen, NC 28315
- $341,000
- 3
- BD
- 3
- BA
- 2,340
- SqFt




- Sold Price
- $341,000
- List Price
- $343,768
- Closing Date
- May 15, 2026
- MLS#
- 757805
- Status
- CLOSED
- County
- Moore
- City
- Aberdeen
- Subdivision
- Collinswood
- Bedrooms
- 3
- Bathrooms
- 3
- Half-baths
- 1
- Living Area
- 2,340
- Acres
- 0.21
- Property Subtype
- Single Family Residence
Property Description
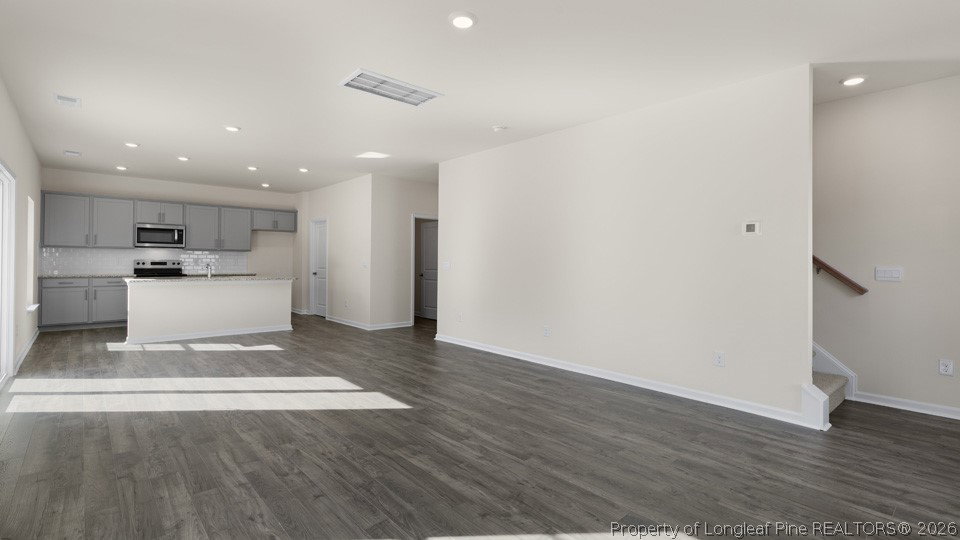
RED TAG Sales Event Home! Welcome to 755 Lazy Elm Lane at Collinswood, located in Aberdeen, NC! The Galen is a beautiful single-family home that features 2,340 sq. ft. of thoughtfully designed living space, with 3 bedrooms, 2.5 bathrooms, a 2-car garage, and a flex space on the first floor to use as you choose! The moment you step inside the home you will be greeted by the foyer which connects you first past the flex room, a space that is perfect for a home office featuring ample lighting and beautiful French doors. Past the powder room and a storage closet, the foyer then opens into the large great room, overlooked by the kitchen. The open-concept layout integrates the great room with the kitchen, featuring stainless steel appliances, and expansive center island, quartz countertops, and a corner walk-in pantry. Upstairs, there is the primary bedroom with a private bathroom, dual vanity, and a separate water closet for privacy. The primary bedroom sits at the front of the home on this floor and features a walk-in closet. The additional two bedrooms provide comfort and privacy with access to a full secondary bathroom. The loft and laundry room complete the second floor. Collinswood in conveniently located near shops, dining, and golf courses like Pinehurst Resort. The community is also only 35 miles from Fayetteville. Fort Bragg is only 30 miles away! The home comes with a 1-year builder's warranty and 10-year structural warranty and includes, at no additional cost, our smart home technology package! Schedule a tour today and make the Galen your new home at Collinswood! *Pictures are for representational purposes only*
/u.realgeeks.media/jameswalker/header.png)
Additional Information
- Days on Market
- 80
- Year Built
- 2026
- Style
- Two Story
- Stories
- 2
- Interior Features
- Breakfast Area, Bathtub, Den, Double Vanity, Eat-in Kitchen, Great Room, High Ceilings, Home Office, Kitchen Island, Loft, Living/Dining Room, Bath in Primary Bedroom, Open Concept, Open Floorplan, Pantry, Quartz Counters, Smooth Ceilings, Smart Light(s), Separate Shower, Smart Thermostat, Tub Shower
- Cooling
- Central Air, Electric
- Heating
- Electric, Zoned
- Exterior Features
- Porch, Patio
- Garage Spaces
- 2
- Middle School
- Southern Middle School
- High School
- Pinecrest High School
- Hoa Fee
- $780
- HOA Fee Frequency
- Annually
Mortgage Calculator
Listing courtesy of DR HORTON INC.. Selling Office: NON MEMBER COMPANY.