143 Lacey Lane, Aberdeen, NC 28315
- $330,000
- 3
- BD
- 2
- BA
- 1,584
- SqFt




- Sold Price
- $330,000
- List Price
- $335,000
- Closing Date
- May 05, 2026
- MLS#
- 758415
- Status
- CLOSED
- County
- Moore
- City
- Aberdeen
- Subdivision
- Shepherd's Ridge
- Bedrooms
- 3
- Bathrooms
- 2
- Living Area
- 1,584
- Acres
- 0.25
- Property Subtype
- Single Family Residence
Property Description
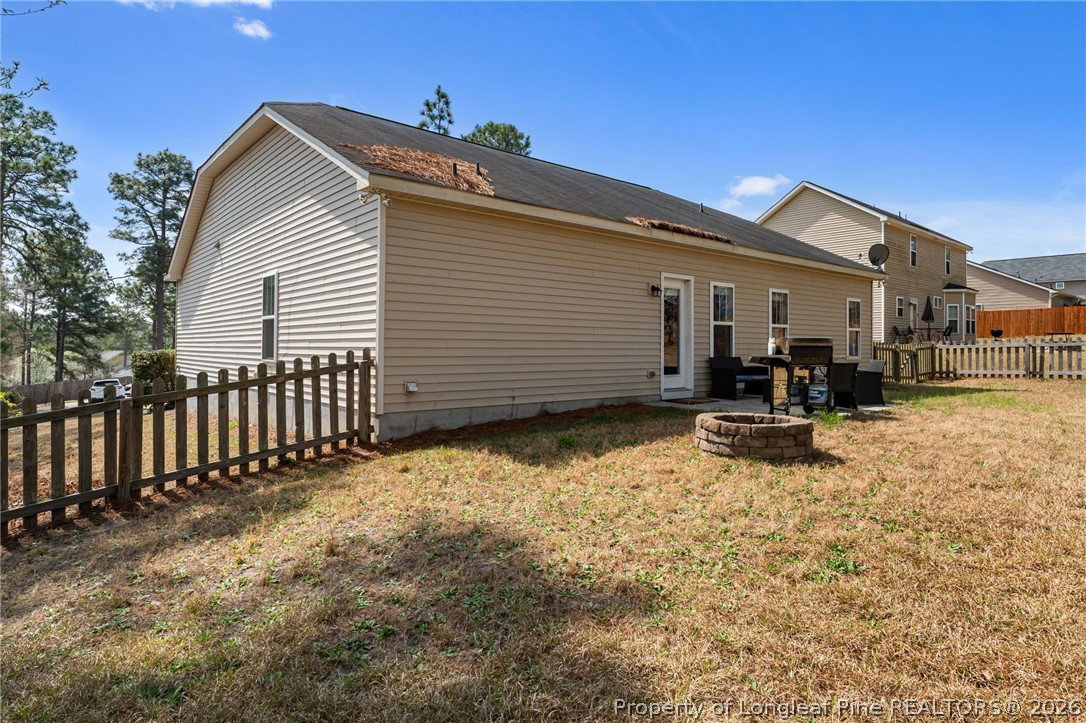
Charming 3 bedroom 2 bath home located on a quiet cul de sac in Aberdeen with no HOA. This well maintained property offers comfortable single level living and a spacious layout perfect for everyday living and entertaining. The home features a bright living area, functional kitchen, and generously sized bedrooms. Step outside to enjoy the fenced backyard that provides privacy and plenty of space for relaxing outdoors. Conveniently located near shopping, dining, and a short drive to Fort Bragg. A great opportunity to enjoy peaceful living with easy access to everything the area has to offer.
/u.realgeeks.media/jameswalker/header.png)
Additional Information
- Days on Market
- 52
- Year Built
- 2013
- Style
- Ranch
- Interior Features
- Primary Downstairs
- Cooling
- Central Air, Electric
- Heating
- Electric, Forced Air, Heat Pump
- Exterior Features
- Patio
- Garage Spaces
- 2
- Elementary School
- Aberdeen Elementary
- Middle School
- Southern Middle School
- High School
- Pinecrest High School
Mortgage Calculator
Listing courtesy of REDFIN CORP.. Selling Office: Everything Pines Partners Sanf.