618 Ashley Heights (Lot 93) Drive, Aberdeen, NC 28315
- $309,975
- 3
- BD
- 3
- BA
- 1,888
- SqFt




- Sold Price
- $309,975
- List Price
- $309,975
- Closing Date
- May 20, 2026
- MLS#
- 756799
- Status
- CLOSED
- County
- Hoke
- City
- Aberdeen
- Subdivision
- Ashley Heights
- Bedrooms
- 3
- Bathrooms
- 3
- Half-baths
- 1
- Living Area
- 1,888
- Acres
- 0.46
- Property Subtype
- Single Family Residence
Property Description
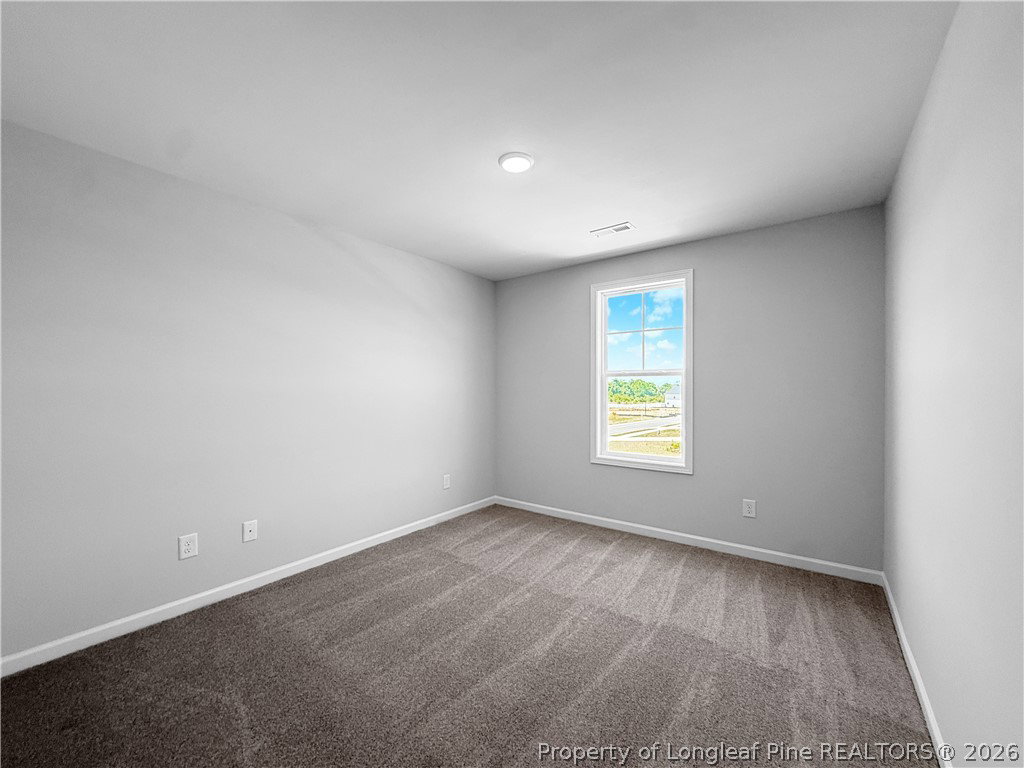
Located in the Ashley Heights community in Aberdeen, this home sits just off Hwy 211 with quick access to Plank Road, making daily commutes and errands a breeze. Situated on a just-under-half-acre lot, this thoughtfully designed home offers space, functionality, and modern comfort. The main level welcomes you with a two-story foyer and opens into a large living room ideal for everyday living and entertaining. The kitchen features a super-sized center island, breakfast area, and a walk-in pantry, providing plenty of prep and storage space. A half bath on the main level, two-car garage, and covered back porch complete the first floor. Upstairs, all bedrooms are conveniently located together. The spacious primary suite includes a walk-in closet, dual vanities, a separate shower and soaking tub, and generous layout. Two additional bedrooms share a guest bathroom with dual vanities and a tub/shower combo. A laundry room on the second floor adds everyday convenience. Home is under construction. Preferred lending through Alpha Mortgage.
/u.realgeeks.media/jameswalker/header.png)
Additional Information
- Days on Market
- 107
- Year Built
- 2026
- Style
- Two Story
- Stories
- 2
- Interior Features
- Attic, Breakfast Area, Double Vanity, Entrance Foyer, Granite Counters, Kitchen Island, Pantry, Pull Down Attic Stairs, Separate Shower
- Cooling
- Central Air
- Heating
- Heat Pump
- Exterior Features
- Porch, Patio, Rain Gutters
- Garage Spaces
- 2
- Middle School
- Hoke County Schools
- High School
- Hoke County Schools
- Hoa Fee
- $300
- HOA Fee Frequency
- Annually
Mortgage Calculator
Listing courtesy of COLDWELL BANKER ADVANTAGE - FAYETTEVILLE. Selling Office: LPT REALTY LLC.