259 Maxie Loop, Spring Lake, NC 28390
- $149,000
- 3
- BD
- 1
- BA
- 1,031
- SqFt




- List Price
- $149,000
- Price Change
- ▼ $10,000 1775626296
- MLS#
- 758519
- Status
- PENDING
- County
- Cumberland
- City
- Spring Lake
- Subdivision
- Not In A Subdivision
- Bedrooms
- 3
- Bathrooms
- 1
- Living Area
- 1,031
- Acres
- 1.17
- Property Subtype
- Single Family Residence
Property Description
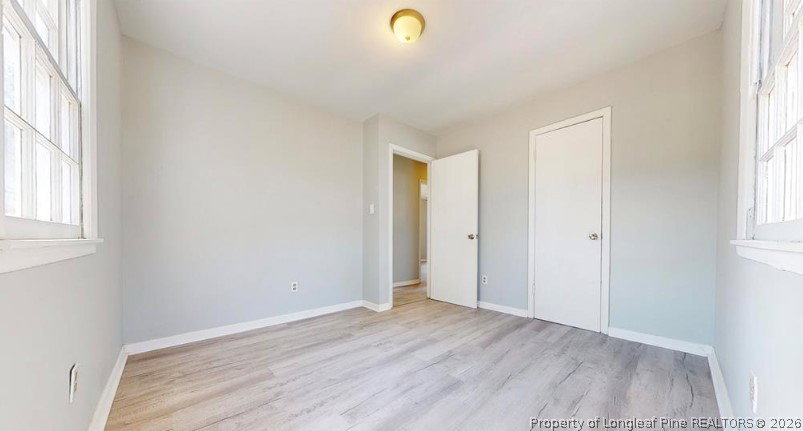
The recent upgrades include a new HVAC system, a new roof, and a new hot water heater, ensuring comfort and efficiency. The kitchen is equipped with stainless steel appliances, adding a touch of elegance to the space.
/u.realgeeks.media/jameswalker/header.png)
Additional Information
- Days on Market
- 179
- Year Built
- 1950
- Style
- One Story
- Stories
- 1
- Heating
- Central
- Middle School
- Spring Lake Middle School
- High School
- Pine Forest Senior High
Mortgage Calculator
Listing courtesy of RE/MAX REAL ESTATE SERVICE.