541 Abbey Road, Carthage, NC 28327
- $505,000
- 4
- BD
- 3
- BA
- 2,444
- SqFt




- Sold Price
- $505,000
- List Price
- $505,000
- Closing Date
- May 11, 2026
- MLS#
- 759016
- Status
- CLOSED
- County
- Moore
- City
- Carthage
- Subdivision
- Fox Grove
- Bedrooms
- 4
- Bathrooms
- 3
- Living Area
- 2,444
- Property Subtype
- Single Family Residence
Property Description
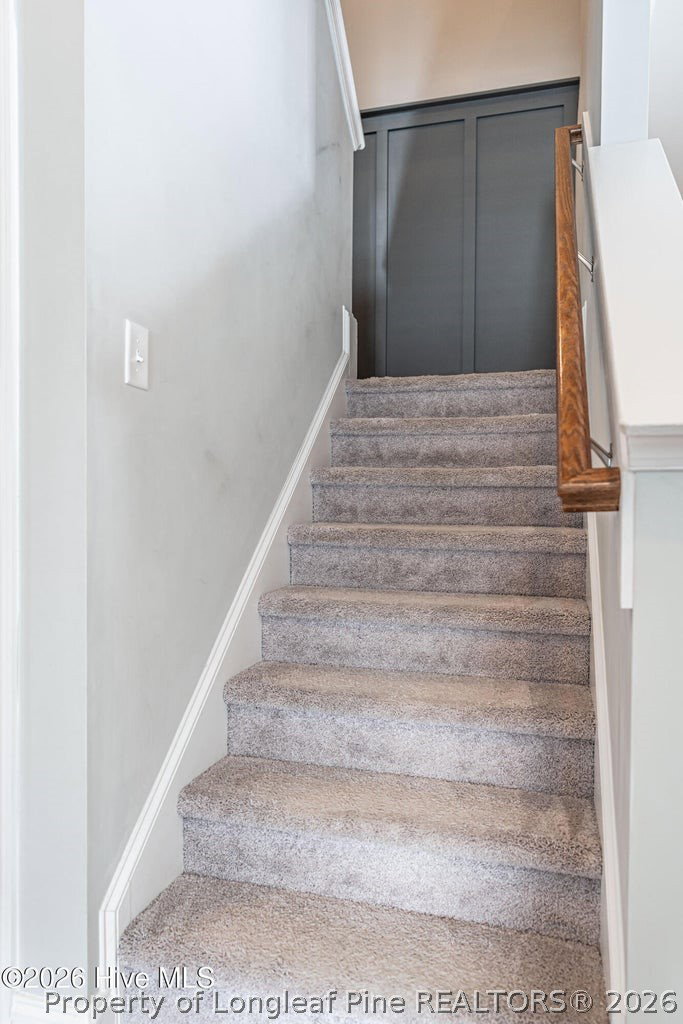
Step into 541 Abbey Rd and feel instantly at home. This custom-finished residence offers a bright, airy floor plan perfect for both quiet nights and grand entertaining. The kitchen is a home cook's dream, offering ample granite countertops, plenty of storage, stainless steel appliances and a hidden gem: a custom walk-in scullery to keep your prep space pristine and organized. The main floor versatility includes a full bathroom and bedroom, perfect for guest or a home office. Two large bedrooms, a shared bathroom and an oversized bonus room provide upper level comfort. The primary retreat offers a well appointed primary bathroom and primary closet; big enough to be its own room. The interior is only matched by the incredible outdoor space. Situated on a rare half-acre lot, the property features a fully fenced backyard. Relax on the oversized back patio or utilize the included storage shed for all your gardening needs. Your new home awaits!
/u.realgeeks.media/jameswalker/header.png)
Additional Information
- Days on Market
- 54
- Year Built
- 2021
- Style
- Two Story
- Stories
- 2
- Interior Features
- Attic
- Cooling
- Central Air
- Heating
- Heat Pump
- Garage Spaces
- 2
- Middle School
- Moore County Schools
- High School
- Union Pines High
- Hoa Fee
- $600
- HOA Fee Frequency
- Annually
Mortgage Calculator
Listing courtesy of NEXTHOME IN THE PINES. Selling Office: Non Member Office.