650 Cromwell Court, Carthage, NC 28327
- $510,000
- 4
- BD
- 3
- BA
- 2,615
- SqFt






- Sold Price
- $510,000
- List Price
- $505,000
- Closing Date
- Jun 03, 2026
- MLS#
- 760658
- Status
- CLOSED
- County
- Moore
- City
- Carthage
- Subdivision
- Fox Grove
- Bedrooms
- 4
- Bathrooms
- 3
- Living Area
- 2,615
- Acres
- 0.52
- Property Subtype
- Single Family Residence
Property Description
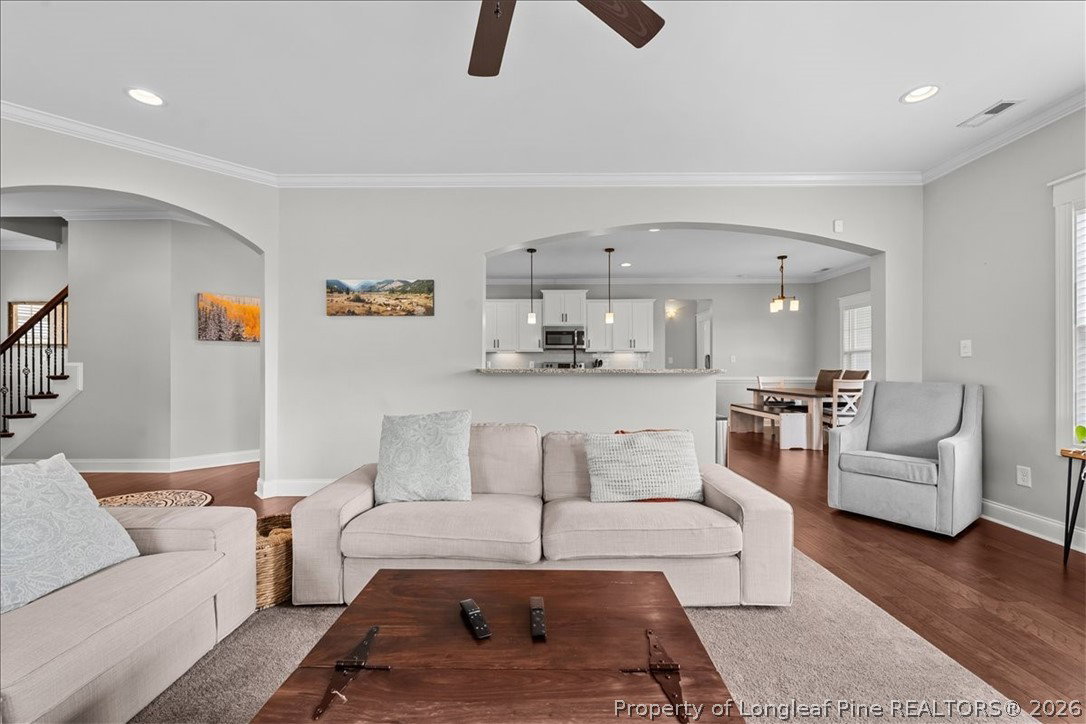
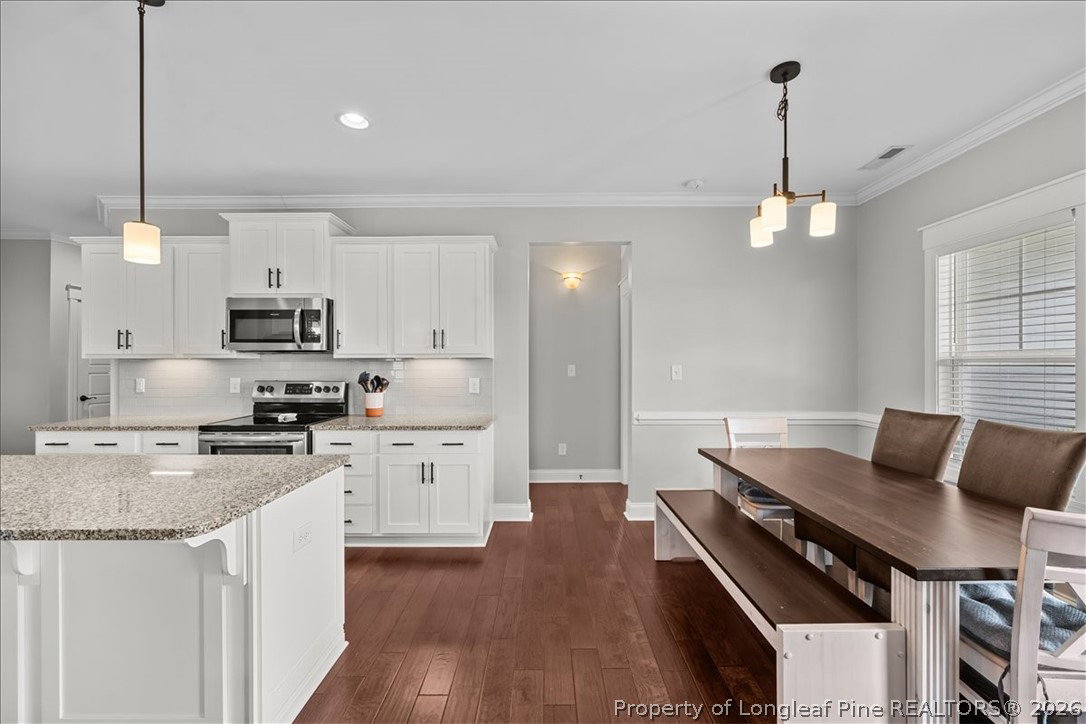
Positioned on a large corner lot at the end of a cul-de-sac in the highly sought-after Fox Grove community in Carthage, this beautifully designed home offers just over 2,600 square feet of well-appointed living space. Featuring four bedrooms plus a versatile bonus room, the layout provides ample flexibility for guests, a home office, playroom, or media room. The spacious floor plan is ideal for both everyday living and entertaining, while the oversized lot offers extra outdoor space to enjoy. Located in a desirable neighborhood with access to a community pool, this home blends comfort, function, and sought-after amenities in one exceptional setting.
/u.realgeeks.media/jameswalker/header.png)
Additional Information
- Days on Market
- 50
- Year Built
- 2018
- Style
- Two Story
- Stories
- 2
- Cooling
- Central Air
- Garage Spaces
- 2
- Middle School
- NEW CENTURY MIDDLE (MOORE)
- High School
- Union Pines High
- Hoa Fee
- $600
- HOA Fee Frequency
- Annually
Mortgage Calculator
Listing courtesy of PINELAND PROPERTY GROUP, LLC.. Selling Office: PINELAND PROPERTY GROUP, LLC..