318 Dunston Road, Carthage, NC 28327
- $380,000
- 4
- BD
- 3
- BA
- 1,874
- SqFt






- List Price
- $380,000
- MLS#
- 765054
- Status
- ACTIVE
- County
- Moore
- City
- Carthage
- Subdivision
- Carriage Hills
- Bedrooms
- 4
- Bathrooms
- 3
- Half-baths
- 1
- Living Area
- 1,874
- Acres
- 0.17
- Property Subtype
- Single Family Residence
Property Description
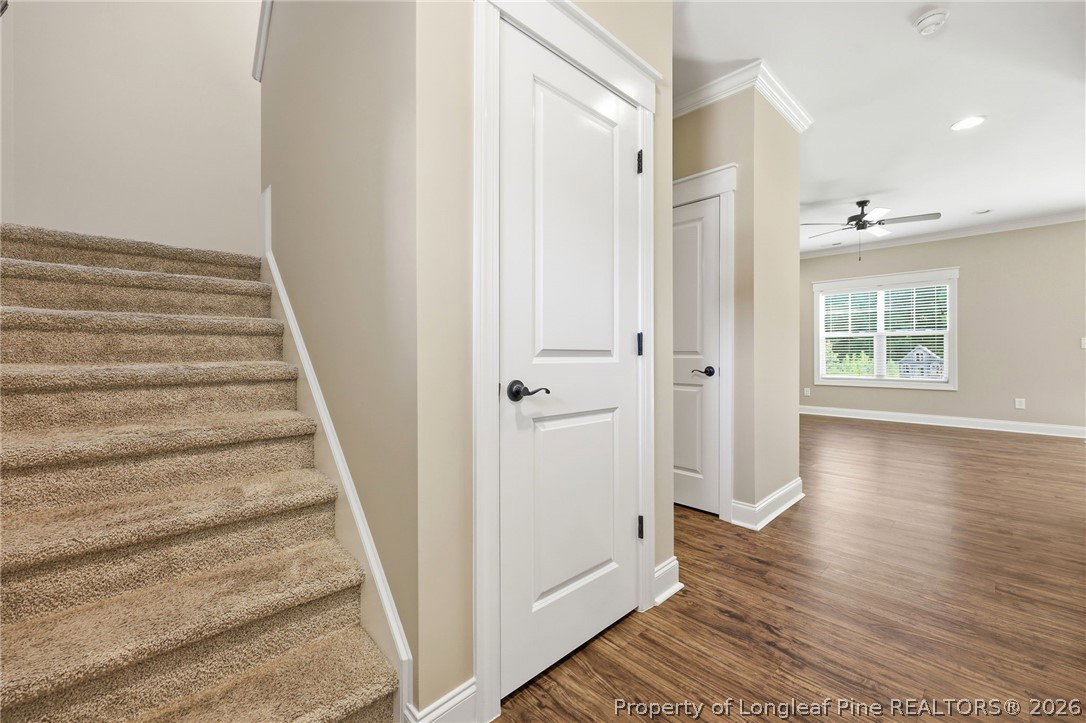
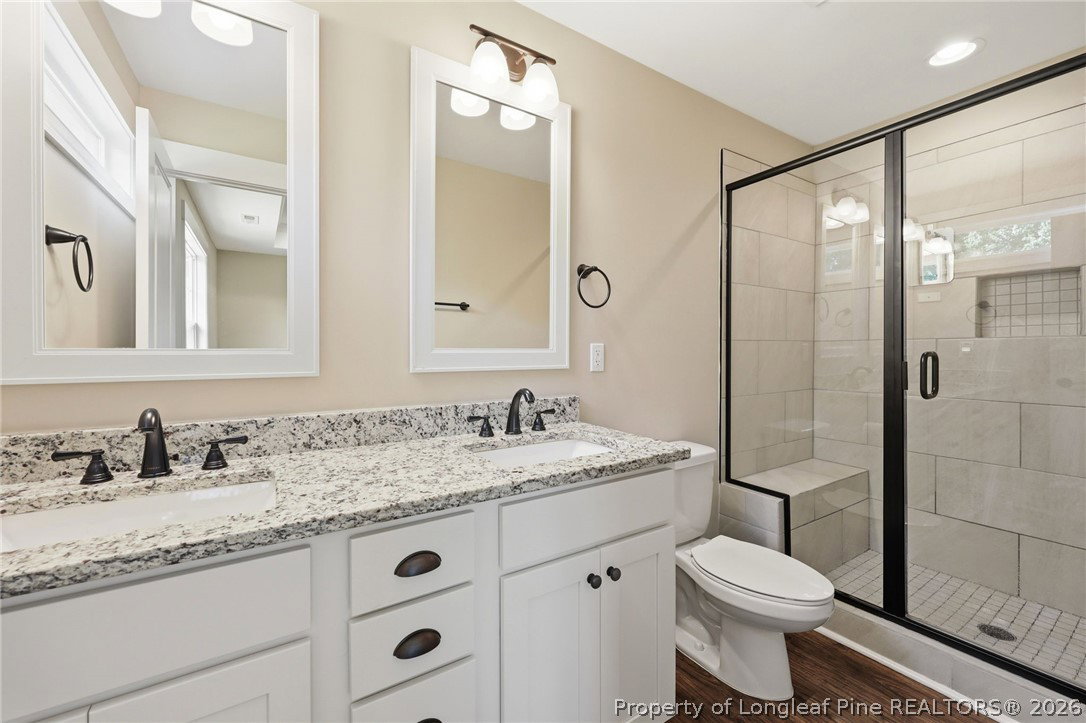
Assumable mortgage available! Welcome home to this thoughtfully designed two-story home featuring a welcoming covered front porch, a spacious two-car garage, and fresh paint throughout, giving the home a bright, move-in-ready feel. Step inside to a welcoming foyer with convenient access to the staircase and a main-level half bath. The open-concept layout is ideal for both everyday living and entertaining. The inviting living room features a cozy fireplace and flows seamlessly into the dining area and beautifully appointed kitchen. The kitchen offers a center island, abundant cabinetry, and a walk-in pantry, making it the heart of the home. From the dining area, step out onto the covered rear patio--perfect for enjoying your morning coffee or hosting family and friends. A convenient drop zone and direct access to the garage complete the main level. Upstairs, the spacious primary suite provides a relaxing retreat with a tray ceiling, a generous walk-in closet, and an ensuite bath featuring dual vanities and a walk-in shower. Three additional bedrooms share a full bathroom, while the centrally located laundry closet and separate linen closet add everyday convenience. Enjoy an excellent location within walking distance of Nancy Kaiser Park and just minutes from Hillcrest Park, which features a recreation center and splash pad. You'll also love being only a short drive from the heart of downtown Carthage, a charming and growing community with an expanding selection of restaurants, coffee shops, boutiques, and local events. With fresh interior paint, a functional floor plan, a fantastic location, and the added benefit of an assumable mortgage, this home is an incredible opportunity you won't want to miss.
/u.realgeeks.media/jameswalker/header.png)
Additional Information
- Days on Market
- 31
- Year Built
- 2022
- Style
- Two Story
- Stories
- 2
- Interior Features
- Tray Ceiling(s), Double Vanity, Granite Counters, High Ceilings, High Speed Internet, Kitchen Island, Living/Dining Room, Bath in Primary Bedroom, Pantry, Storage, Walk-In Closet(s), Walk-In Shower
- Heating
- Heat Pump
- Exterior Features
- Playground
- Garage Spaces
- 2
- Middle School
- New Century Middle
- High School
- Union Pines High
- Hoa Fee
- $400
- HOA Fee Frequency
- Annually
Mortgage Calculator
Listing courtesy of EVERYTHING PINES PARTNERS LLC.