808 Warwick Lane, Carthage, NC 28327
- $500,000
- 3
- BD
- 3
- BA
- 2,460
- SqFt




- List Price
- $500,000
- Price Change
- ▼ $8,000 1783545926
- MLS#
- 763051
- Status
- ACTIVE
- County
- Moore
- City
- Carthage
- Subdivision
- Fox Grove
- Bedrooms
- 3
- Bathrooms
- 3
- Living Area
- 2,460
- Acres
- 0.47
- Property Subtype
- Single Family Residence
Property Description
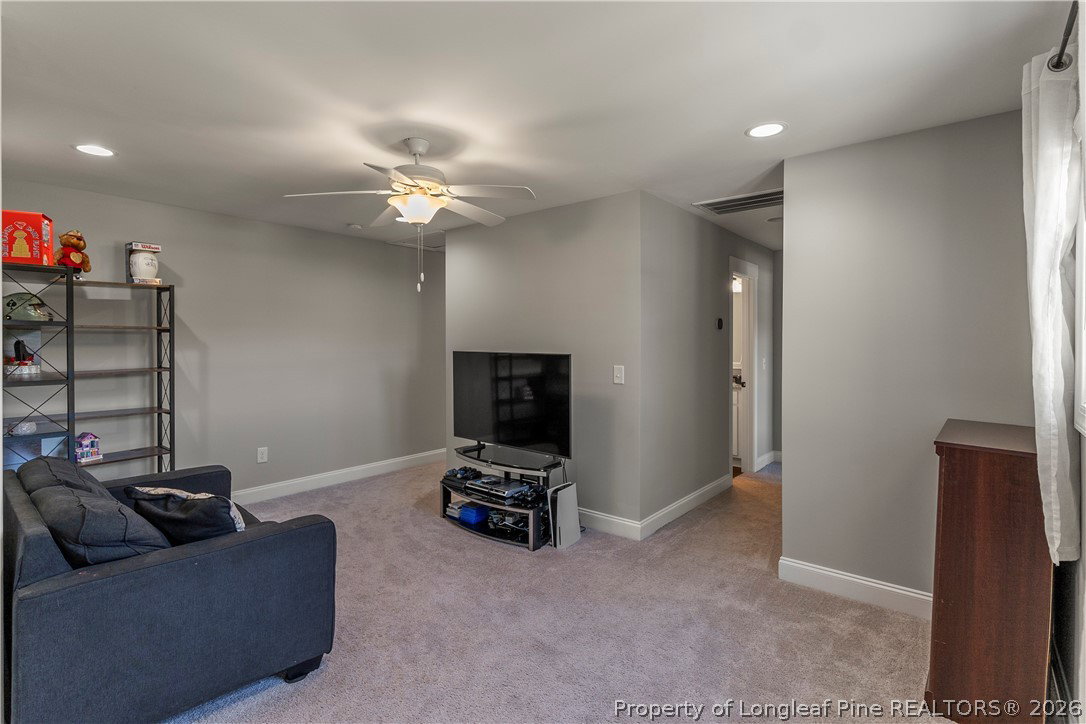
**Seller offering $7,000 Buyer incentive and with partnering lender, buyer receives $1,000 lender credit towards interest rate and appraisal fee covered upfront** Welcome to this beautiful and spacious home in the Fox Grove Subdivision! This thoughtfully designed home is listed with a 3-bedroom septic permit while offering a spacious, flexible layout with 4 rooms designed for bedroom use plus a finished bonus room. Step inside to an open-concept floor plan filled with stylish details, including luxury vinyl plank flooring throughout the main living areas, crown molding, oversized baseboards and window trim, and a cozy gas log fireplace. The kitchen offers a polished look with granite countertops, stainless steel appliances, and soft-close cabinets and drawers. The main level includes a bedroom/flex space for added convenience, while the upper level features a spacious primary suite, additional bedroom spaces, and a finished bonus room that can adapt to your needs. Enjoy a rear porch for outdoor living, plus a 3-car garage located on the right side of the home. Additional features include architectural shingles and a 14 SEER two-zone high-efficiency heat pump. With its inviting layout, upgraded finishes, and versatile space, this Fox Grove home offers comfort, style, and room to make it your own. Seller is offering a $7,000 buyer incentive to be used toward closing costs, rate buy-down, repairs, or other buyer expenses, subject to lender approval. Ask about the potential opportunity to assume the seller’s existing loan at approximately 2.8%, subject to lender approval and qualification. Preferred Lender, Joe Spell (Keller Home Loans), 910-964-1348 // jspell@kwlends.com
/u.realgeeks.media/jameswalker/header.png)
Additional Information
- Days on Market
- 67
- Year Built
- 2021
- Style
- Two Story
- Stories
- 2
- Interior Features
- Breakfast Bar, Breakfast Area, Ceiling Fan(s), Crown Molding, Eat-in Kitchen, Granite Counters, Kitchen Island, Bath in Primary Bedroom, Recessed Lighting, Tub Shower, Walk-In Closet(s), Walk-In Shower
- Cooling
- Central Air
- Heating
- Heat Pump
- Exterior Features
- Porch
- Garage Spaces
- 3
- Middle School
- New Century Middle
- High School
- Union Pines High
- Hoa Fee
- $300
- HOA Fee Frequency
- Semi-Annually
Mortgage Calculator
Listing courtesy of KELLER WILLIAMS REALTY (FAYETTEVILLE).