180 Beacon Hill Road, Lillington, NC 27546
- $425,000
- 4
- BD
- 3
- BA
- 2,430
- SqFt






- List Price
- $425,000
- Price Change
- ▼ $10,000 1787974550
- MLS#
- 764072
- Status
- ACTIVE
- County
- Harnett
- City
- Lillington
- Subdivision
- Duncans Creek
- Bedrooms
- 4
- Bathrooms
- 3
- Half-baths
- 1
- Living Area
- 2,430
- Acres
- 0.57
- Property Subtype
- Single Family Residence
Property Description
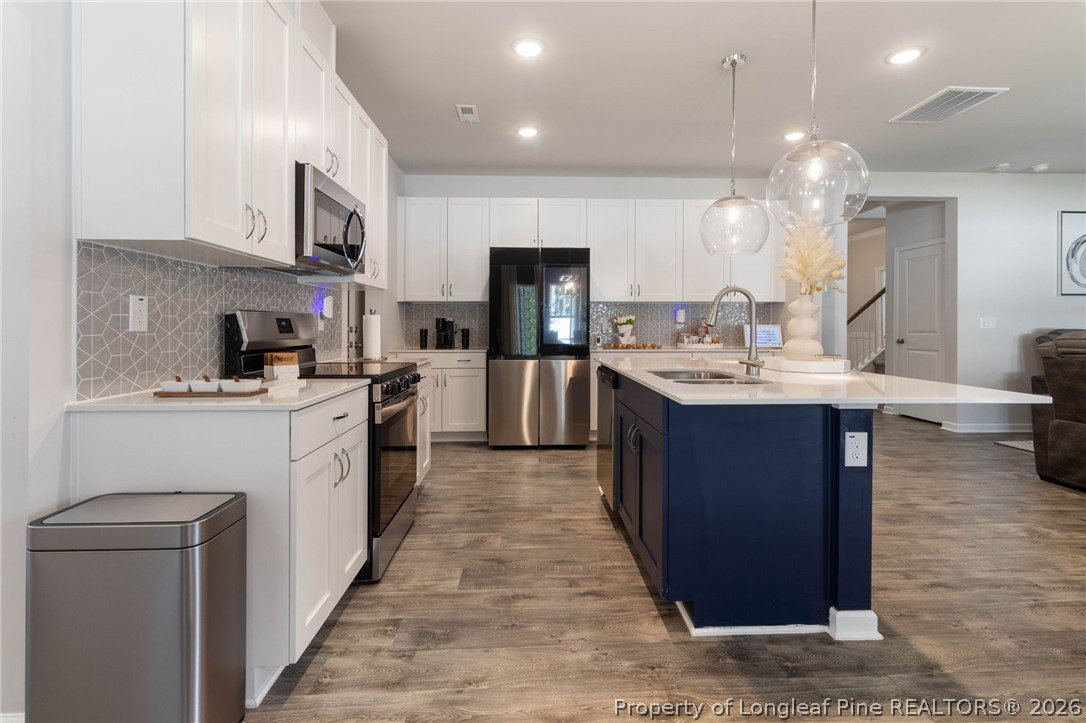
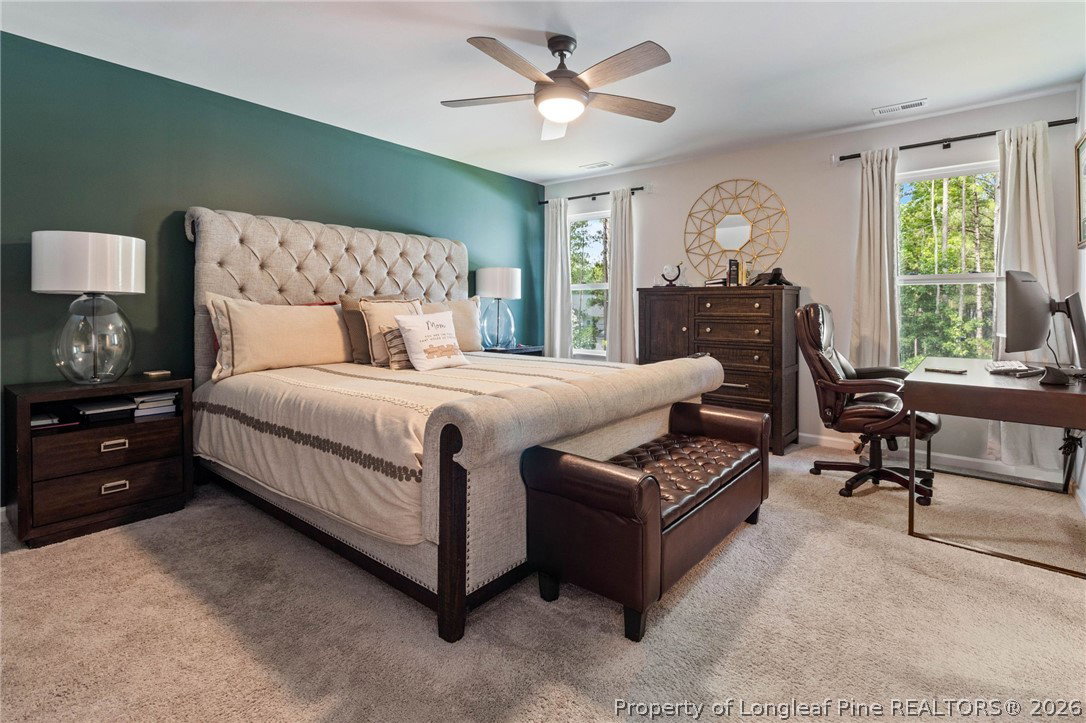
NOW OFFERED AT $425,000, PLUS A PREFERRED LENDER INCENTIVE FOR QUALIFIED BUYERS. Buyers may be eligible for a one-year temporary rate buydown or a 1% lender credit toward closing costs at no additional charge. If you’ve been comparing newer homes, take a closer look at what’s already included at 180 Beacon Hill. The current owners invested more than $37,500 beyond the original build, adding many of the features buyers often end up paying for after closing. The kitchen features an oversized island plus a separate prep area designed to keep coffee stations, small appliances, and meal prep off the main kitchen counters. A dedicated Pocket Office provides work-from-home or homework space without sacrificing a bedroom, while the Drop Zone gives bags, shoes, and everyday essentials a place to land. The heated and cooled Smart Door Delivery Center provides a secure, conditioned space for packages and deliveries when no one is home. The owners also added plantation shutters, custom draperies, designer lighting, custom shelving, a custom barn door, upgraded bathroom fixtures, smart-home security, a painted garage, and vinyl privacy fencing. Out back, mature trees create a private backdrop with plenty of room to relax or entertain. And there’s even more included: the refrigerator with transferable warranty through December 2028, washer, dryer, deep freezer, and John Deere riding lawn mower all convey. At its new $425,000 price, this home offers the benefits of newer construction without the long list of expenses that can come after closing. The fencing, window treatments, appliances, storage, upgrades, and everyday conveniences are already here.
/u.realgeeks.media/jameswalker/header.png)
Additional Information
- Days on Market
- 51
- Year Built
- 2023
- Style
- Traditional
- Interior Features
- Attic, Ceiling Fan(s), Entrance Foyer, Granite Counters, Home Office, Other, Pantry, Pull Down Attic Stairs, See Remarks, Walk-In Closet(s), Walk-In Shower
- Heating
- Electric
- Exterior Features
- Fence
- Garage Spaces
- 2
- Elementary School
- Harnett - Boone Trail
- Middle School
- Harnett - West Harnett
- High School
- Harnett - West Harnett
- Hoa Fee
- $55
- HOA Fee Frequency
- Monthly
Mortgage Calculator
Listing courtesy of COLDWELL BANKER ADVANTAGE - FAYETTEVILLE.