204 Marlborough (Lot 446) Street, Raeford, NC 28376
- $379,999
- 5
- BD
- 4
- BA
- 2,497
- SqFt




- List Price
- $379,999
- MLS#
- 759316
- Status
- ACTIVE
- County
- Hoke
- City
- Raeford
- Subdivision
- Bedford
- Bedrooms
- 5
- Bathrooms
- 4
- Half-baths
- 1
- Living Area
- 2,497
- Acres
- 0.17
- Property Subtype
- Single Family Residence
Property Description
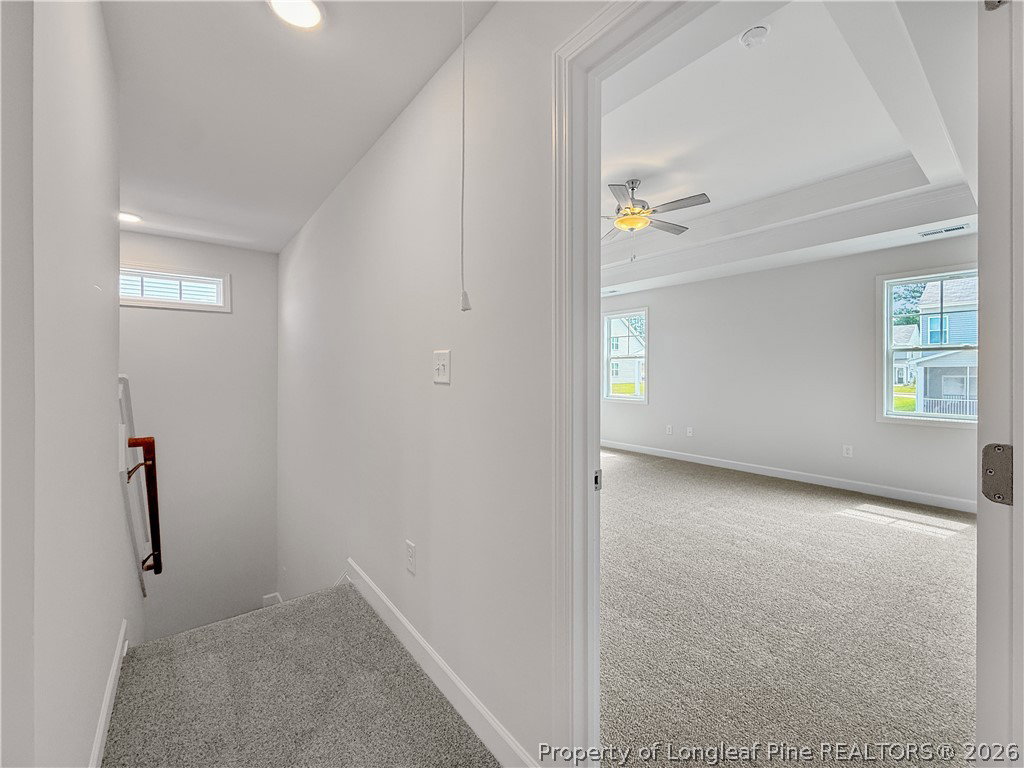
COMPLETE! Discover this spacious 5-bedroom, 3.5-bath new construction home in the sought-after Bedford community. Residents enjoy access to exceptional amenities, including a gated entrance, community pool, and playground, all conveniently located near the I-295 Outer Loop, shopping, dining, and everyday conveniences. Designed with both comfort and entertaining in mind, the open-concept main level features a formal dining room with elegant coffered ceilings, a beautifully appointed kitchen with generous counter space, and a spacious living room. A private first-floor guest suite with its own full bath, along with a convenient half bath, offers added flexibility for guests or multi-generational living. Upstairs, the owner's suite showcases tray ceilings and a spa-inspired en suite with dual vanities, a garden tub, and a separate shower. Three additional bedrooms, a full bath, and a centrally located laundry room complete the second floor. Don't miss your opportunity to own a brand-new home in this established community. Preferred lender: Alpha Mortgage Advantage. Builder incentives available—contact listing agent for details.
/u.realgeeks.media/jameswalker/header.png)
Additional Information
- Days on Market
- 166
- Year Built
- 2026
- Style
- Two Story
- Stories
- 2
- Interior Features
- Ceiling Fan(s), Granite Counters, Kitchen Island, Pantry, Smooth Ceilings, Tub Shower, Walk-In Closet(s)
- Cooling
- Central Air
- Heating
- Heat Pump
- Exterior Features
- Playground
- Garage Spaces
- 2
- Middle School
- East Hoke Middle School
- High School
- Hoke County High School
- Hoa Fee
- $440
- HOA Fee Frequency
- Annually
Mortgage Calculator
Listing courtesy of COLDWELL BANKER ADVANTAGE - FAYETTEVILLE.