2406 W Brinkley Drive, Spring Lake, NC 28390
- $250,000
- 4
- BD
- 3
- BA
- 1,584
- SqFt




- List Price
- $250,000
- MLS#
- 768432
- Status
- ACTIVE
- County
- Cumberland
- City
- Spring Lake
- Subdivision
- Overhills Park
- Bedrooms
- 4
- Bathrooms
- 3
- Living Area
- 1,584
- Property Subtype
- Single Family Residence
Property Description
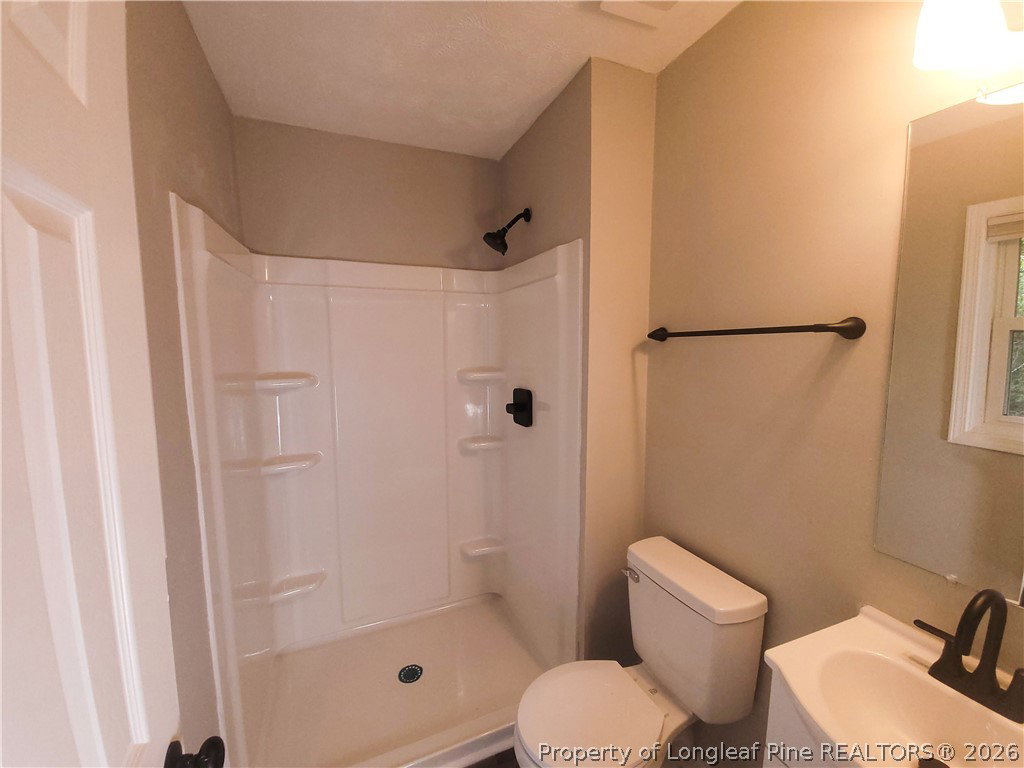
What a beautiful house to call HOME! Zoned to Pine Forest High School, conveniently located near Fort Bragg, and 295 for commutes. This 4-bedroom, 3-bath property is waiting for YOU! Step inside and experience this FULL RESTORATION. The kitchen features stainless steel appliances and a large farmhouse style sink. Choose between 2 primary suites with ensuites. The downstairs primary suite also has a walk out to the backyard. Simply adorable! Head upstairs in this tri-level home to the other 3 generously sized bedrooms, where you will also find the other primary suite. All the bedrooms have ceiling fans Enjoy entertaining in YOUR large backyard. The seller has had the home completely renovated just for YOU. Come be the FIRST to use and own everything. So don't disappoint and schedule your showing TODAY!!!!
/u.realgeeks.media/jameswalker/header.png)
Additional Information
- Days on Market
- 16
- Year Built
- 1974
- Style
- Tri-Level
- Interior Features
- Ceiling Fan(s), Living/Dining Room, Bath in Primary Bedroom, Window Treatments
- Cooling
- Central Air, Electric
- Heating
- Heat Pump
- Exterior Features
- Fence, Patio
- Garage Spaces
- 1
- Middle School
- Spring Lake Middle School
- High School
- Pine Forest Senior High
Mortgage Calculator
Listing courtesy of SPOAT JACKSON & BROWNE LLC.