3516 Niagara Carthage Road, Whispering Pines, NC 28327
- $489,900
- 3
- BD
- 2
- BA
- 1,764
- SqFt




- List Price
- $489,900
- Price Change
- ▼ $15,000 1784330223
- MLS#
- 765342
- Status
- ACTIVE
- County
- Moore
- City
- Whispering Pines
- Subdivision
- Other
- Bedrooms
- 3
- Bathrooms
- 2
- Living Area
- 1,764
- Acres
- 0.46
- Property Subtype
- Single Family Residence
Property Description
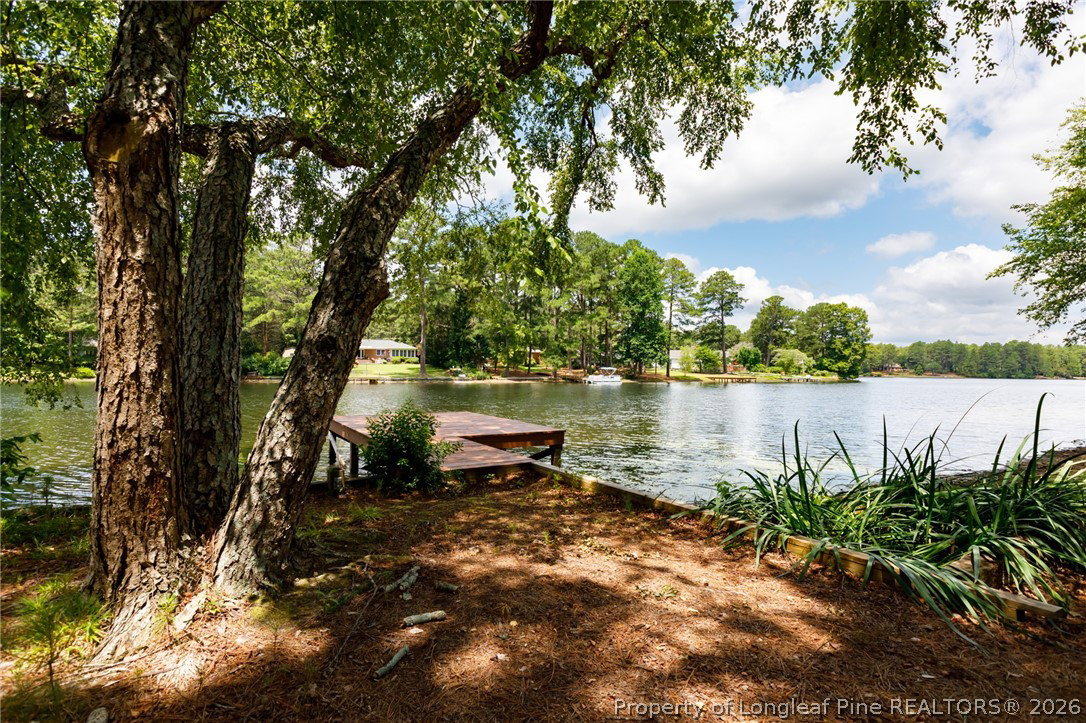
Thrilling renovation located on Pine Lake with a dock! Near the airport and convenient to Fort Bragg. Nothing but eye candy here from the water view to the beautiful remodel! All new roof, garage door, paint, flooring, fixtures, kitchen, most of the bathrooms, the doors, blinds, sockets, switches, window unit in the sunroom, doorbell, returns/registers, and fireplace. Pretty curb appeal includes brick veneer, shake siding, and fresh landscaping. Kitchen comes with quart counters, a pantry, SS appliances, soft close cabinets with crown molding, breakfast bar, subway tile backsplash, and LVP flooring. The kitchen overlooks the living room with an electric fireplace insert. Beautiful tile work in both bathrooms and upgraded mirrors with lights inside them. Owner's suite includes two closets and its own private patio with a view of the lake. Second patio off the sunroom leads to the backyard and lake. Both the shed and the dock on the lake have power running to them. Laundry/mudroom off the kitchen with room for extra storage. Non-load bearing walls removed to open up the floor plan and return the bedrooms to the original sizes. Heated SF includes the Carolina room (sunroom) with a window unit. The crawlspace is encapsulated. Four pictures are virtually staged with furniture to show the possibilities there. There's nothing left for you to do but move in and enjoy the spectacular views here!
/u.realgeeks.media/jameswalker/header.png)
Additional Information
- Days on Market
- 26
- Year Built
- 1972
- Style
- Ranch
- Interior Features
- Breakfast Bar, Ceiling Fan(s), Crown Molding, Eat-in Kitchen, His and Hers Closets, Kitchen/Dining Combo, Multiple Closets, Pantry, Quartz Counters, Recessed Lighting, Storage, Sun Room, Tub Shower, Walk-In Shower, Window Treatments
- Cooling
- Central Air, Electric
- Heating
- Forced Air, Gas
- Exterior Features
- Dock, Sprinkler/Irrigation, Porch, Patio, Storage
- Garage Spaces
- 1
- Middle School
- NEW CENTURY MIDDLE (MOORE)
- High School
- Union Pines High
Mortgage Calculator
Listing courtesy of CENTURY 21 The Realty Group.