71 Persimmon Tree Drive, Cameron, NC 28326
- $431,500
- 4
- BD
- 3
- BA
- 2,480
- SqFt






- List Price
- $431,500
- MLS#
- 740670
- Status
- ACTIVE
- County
- Harnett
- City
- Cameron
- Subdivision
- Magnolia Hills
- Bedrooms
- 4
- Bathrooms
- 3
- Half-baths
- 1
- Living Area
- 2,480
- Acres
- 0.68
- Property Subtype
- Single Family Residence
Property Description
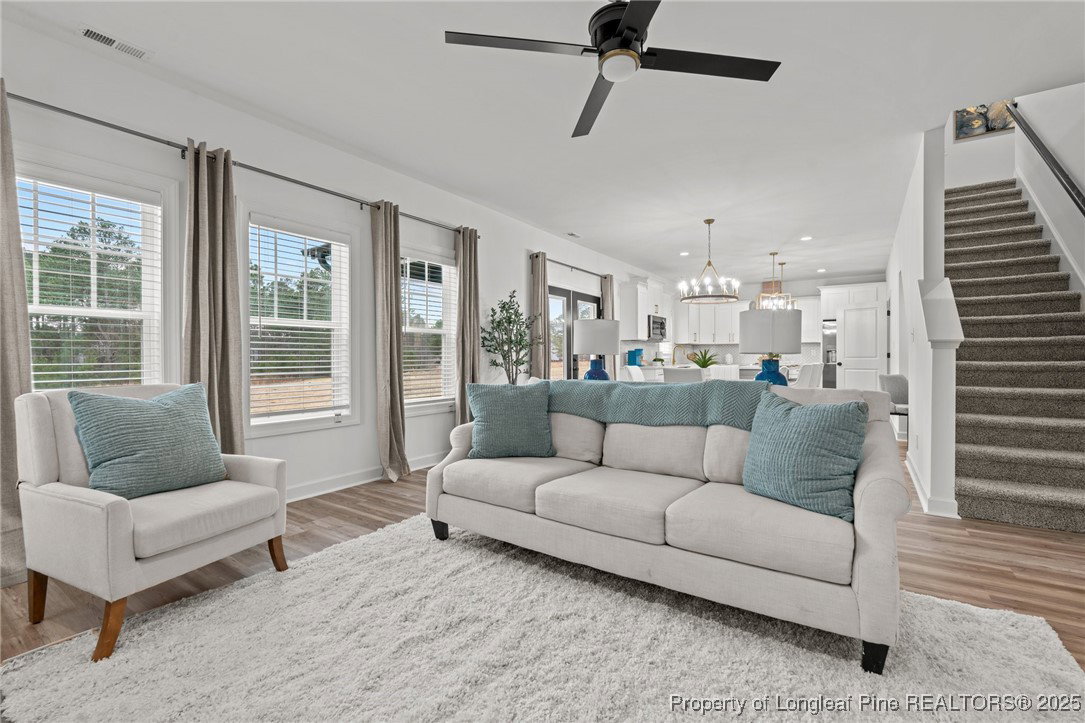
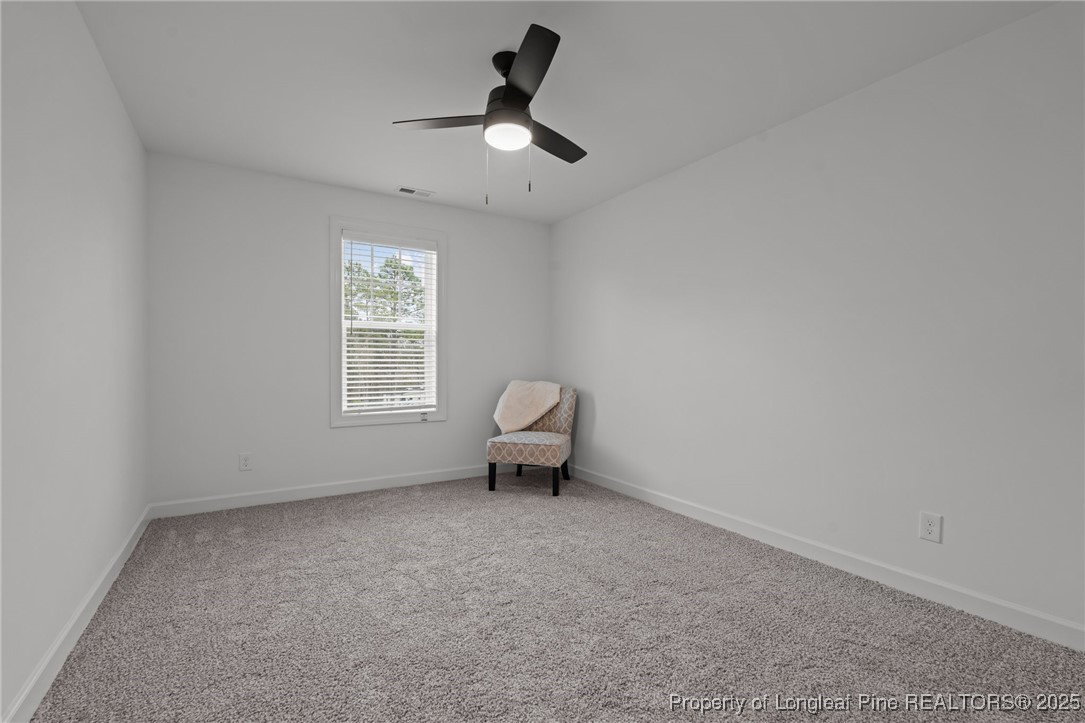
*MODEL HOME. Welcome to Magnolia Hills by Precision Custom Homes. This new community offers over 100 acres of rolling hills and mature greenery. We offer over 20 custom floor plans and interior design inspirations to satisfy the most selective of homebuyers. Standard features include LVP Flooring in 1st floor common areas, 9 ft smooth ceilings, LED recessed lighting, Quartz and Granite tops, custom decorative range hood, just to name a few. If you desire more, we offer custom upgrades like pot fillers, tiled showers, screen porches and so much more. Our MODEL HOME is open Wed-Sun from 1-6pm. Come out to see what all the fuss is about and let's get started on your new Precision Home today! Visit the builders app: https://myhome.anewgo.com/client/precisioncustomhomes/community/Magnolia%20Hills/plans For directions use: 366 Ponderosa Trail Cameron, NC. Magnolia Hills is on Ponderosa Trail, on the Right, just before 366
/u.realgeeks.media/jameswalker/header.png)
Additional Information
- Days on Market
- 496
- Year Built
- 2025
- Style
- Two Story
- Stories
- 2
- Interior Features
- Ceiling Fan(s), Dining Area, Separate/Formal Dining Room, Double Vanity, Entrance Foyer, Eat-in Kitchen, Granite Counters, Great Room, Home Office, Kitchen Exhaust Fan, Kitchen Island, Kitchen/Dining Combo, Bath in Primary Bedroom, Open Concept, Open Floorplan, Pantry, Quartz Counters, Smooth Ceilings, Separate Shower, Tub Shower, Water Closet(s)
- Cooling
- Central Air, Electric
- Heating
- Heat Pump
- Exterior Features
- Playground, Porch
- Garage Spaces
- 2
- Middle School
- Highland Middle School
- High School
- Western Harnett High School
- Hoa Fee
- $450
- HOA Fee Frequency
- Annually
Mortgage Calculator
Listing courtesy of EXP REALTY LLC.