3912 Burlington (Lot 60) Drive, Fayetteville, NC 28312
- $532,400
- 4
- BD
- 4
- BA
- 3,029
- SqFt






- Sold Price
- $532,400
- List Price
- $532,400
- Closing Date
- Aug 27, 2026
- MLS#
- 742362
- Status
- CLOSED
- County
- Cumberland
- City
- Fayetteville
- Subdivision
- Cape Fear Crossings
- Bedrooms
- 4
- Bathrooms
- 4
- Half-baths
- 1
- Living Area
- 3,029
- Property Subtype
- Single Family Residence
Property Description
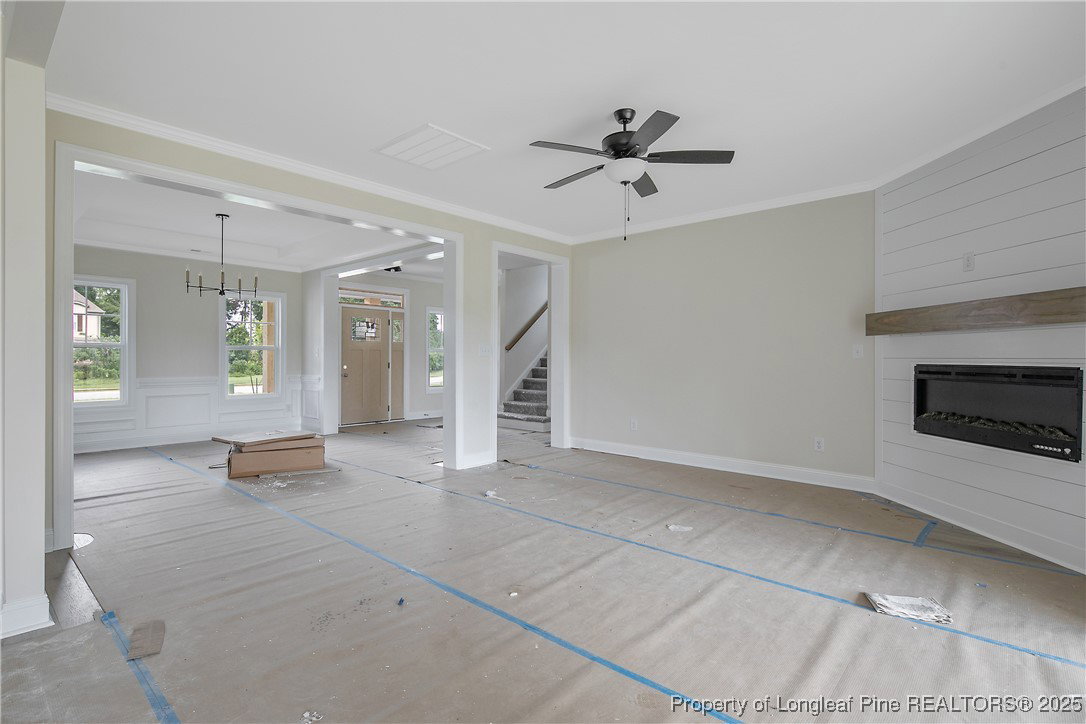
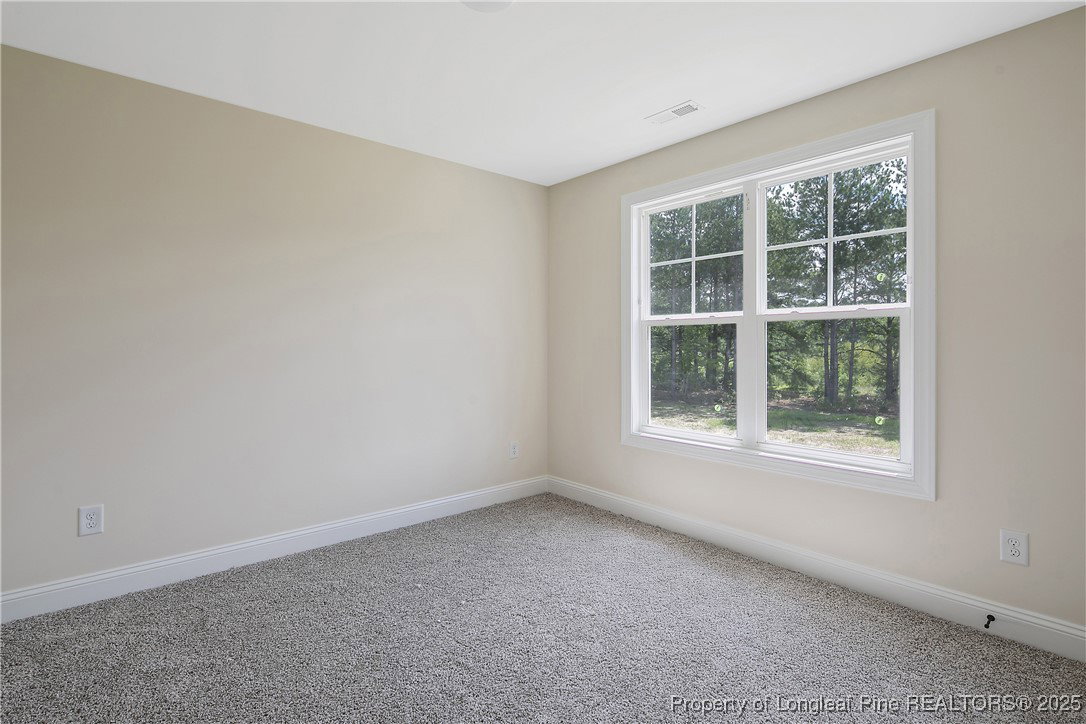
"The Ashlyn" Two-Story with an Open Foyer, Formal Dining Room, Great Room with Fireplace, Kitchen with Island, 1 Guest Bedroom Downstairs, Morning Room, Master Suite with Sitting Room, Tub, Separate Shower, Dual Vanities & Dual Walk in Closets, Upstairs also features a Large Media Room/Family Room, Laundry Room and 2 Additional Guest Bedrooms. "The Seller is offering a $30,000 incentive on all houses that are at least sheetrocked to be used towards a buy down as low as 2.99% (APR 5.22%) on a 321 Buydown or 4.99% fixed or all closing costs and the rest can be used towards upgrades"
/u.realgeeks.media/jameswalker/header.png)
Additional Information
- Days on Market
- 492
- Year Built
- 2025
- Style
- Two Story
- Stories
- 2
- Interior Features
- Ceiling Fan(s), Separate/Formal Dining Room, Double Vanity, Entrance Foyer, Eat-in Kitchen, Great Room, Garden Tub/Roman Tub, His and Hers Closets, Kitchen Island, Multiple Closets, Quartz Counters, Separate Shower, Walk-In Closet(s)
- Heating
- Central, Heat Pump
- Garage Spaces
- 3
- Elementary School
- Sunnyside Elementary
- Middle School
- Mac Williams Middle School
- High School
- Cape Fear Senior High
- Hoa Fee
- $250
- HOA Fee Frequency
- Annually
Mortgage Calculator
Listing courtesy of FLOYD PROPERTIES INC.. Selling Office: THE REAL ESTATE CONCIERGE.