1910 Thomas Wood (Lot 73) Drive, Fayetteville, NC 28306
- $849,997
- 5
- BD
- 4
- BA
- 3,748
- SqFt




- Sold Price
- $849,997
- List Price
- $949,997
- Closing Date
- Aug 27, 2026
- MLS#
- 714392
- Status
- CLOSED
- County
- Cumberland
- City
- Fayetteville
- Subdivision
- Westhaven
- Bedrooms
- 5
- Bathrooms
- 4
- Half-baths
- 1
- Living Area
- 3,748
- Acres
- 0.52
- Property Subtype
- Single Family Residence
Property Description
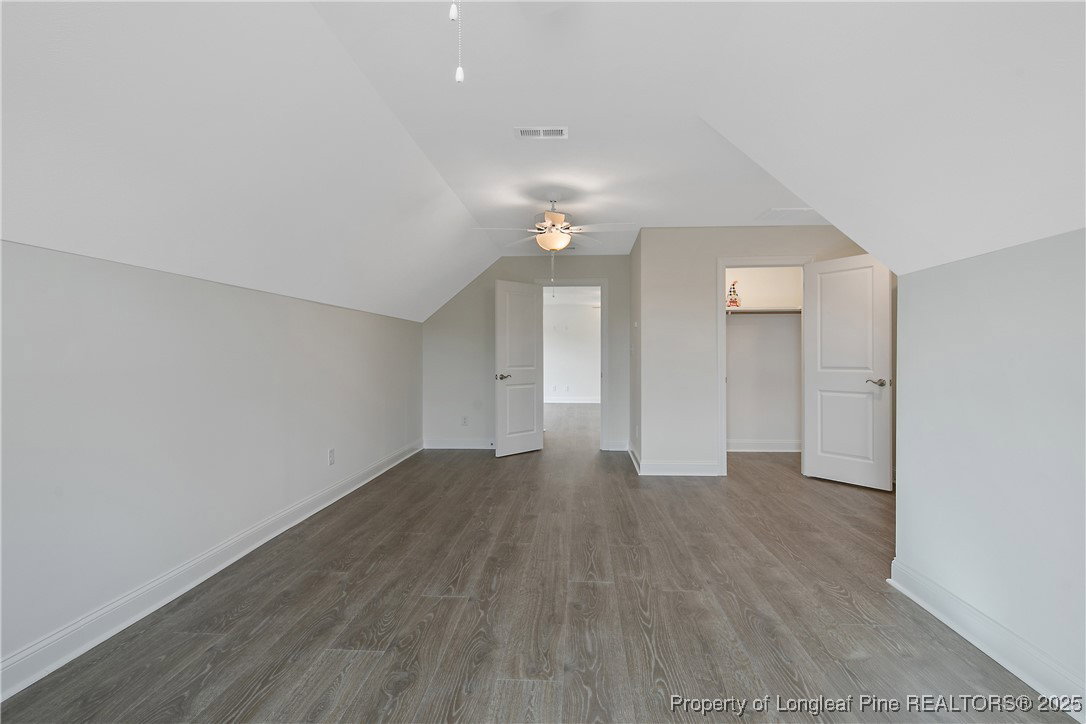
Experience the pinnacle of luxury in "The Sakamoto," a masterpiece of design offering over 3,500 square feet of sophisticated living space. From the soaring foyer to the seamless open floor plan, every detail has been curated for the discerning homeowner. The chef’s kitchen serves as the heart of the home, featuring pristine quartz countertops, a sprawling island, and a walk-in pantry. Retreat to the main-level Master Suite—a private sanctuary boasting a designer freestanding tub and an expansive walk-in closet. With a formal dining room for gala evenings and four additional bedrooms upstairs, this house offers unparalleled scale and grace. "The Seller is offering a $30,000 incentive on all houses that are at least sheetrocked to be used towards a buy down as low as 2.99% (APR 5.22%) on a 321 Buydown or 4.99% fixed or all closing costs and the rest can be used towards upgrades"
/u.realgeeks.media/jameswalker/header.png)
Additional Information
- Days on Market
- 1051
- Year Built
- 2024
- Style
- Two Story
- Stories
- 2
- Interior Features
- Breakfast Area, Ceiling Fan(s), Den, Separate/Formal Dining Room, Double Vanity, Entrance Foyer, Granite Counters, Garden Tub/Roman Tub, Kitchen Island, Primary Downstairs, Separate Shower, Walk-In Closet(s)
- Cooling
- Central Air, Electric
- Heating
- Heat Pump
- Garage Spaces
- 3
- Elementary School
- Stoney Point Elementary
- Middle School
- John Griffin Middle School
- High School
- Jack Britt Senior High
- Hoa Fee
- $360
- HOA Fee Frequency
- Annually
Mortgage Calculator
Listing courtesy of FLOYD PROPERTIES INC.. Selling Office: HHome Realty LLC.