4745 Slew Drive, Hope Mills, NC 28348
- $376,999
- 4
- BD
- 3
- BA
- 2,367
- SqFt




- List Price
- $376,999
- Price Change
- ▼ $2,000 1787337596
- MLS#
- 767397
- Status
- ACTIVE
- County
- Cumberland
- City
- Hope Mills
- Subdivision
- Arlington South
- Bedrooms
- 4
- Bathrooms
- 3
- Half-baths
- 1
- Living Area
- 2,367
- Acres
- 0.59
- Property Subtype
- Single Family Residence
Property Description
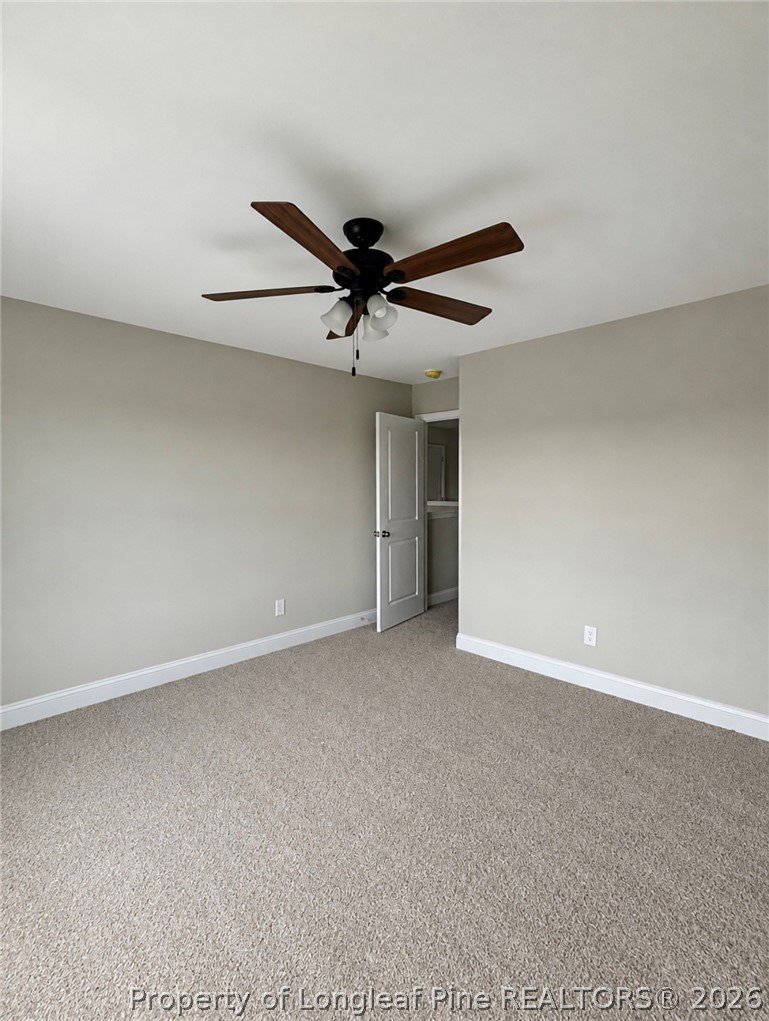
MOVE-IN READY NEW CONSTRUCTION! 0.59-acre lot with NO HOA and $7,000 in closing costs, this new construction offers a custom home feel. The Clarksville plan by Carolina Family Builders features 4 bedrooms, 2.5 baths, and 2,367 sq ft designed for entertaining and everyday living. The chef’s kitchen includes shaker cabinets, quartz or granite countertops, a walk-in pantry, butler's pantry/wet bar, stainless steel appliances, and a large island with seating perfect for gatherings. The spacious living room opens to a generous backyard. The primary suite is located upstairs and boasts a garden tub, walk-in shower, and large walk-in closet. All four bedrooms, including the primary, have walk-in closets and are located upstairs so imagine how big the bottom floor is. Enjoy the 10'x18' covered rear patio and 2-car garage. Additional highlights include LVP flooring on the main level, second-floor laundry, an electric log fireplace, designer lighting, and a 1-year builder warranty. Beautifully landscaped with a third driveway, this home is a must-see!
/u.realgeeks.media/jameswalker/header.png)
Additional Information
- Days on Market
- 35
- Year Built
- 2026
- Style
- Two Story
- Stories
- 2
- Interior Features
- Wet Bar, Tray Ceiling(s), Ceiling Fan(s), Cathedral Ceiling(s), Dining Area, Dry Bar, Coffered Ceiling(s), Separate/Formal Dining Room, Double Vanity, Eat-in Kitchen, Garden Tub/Roman Tub, High Ceilings, Kitchen Exhaust Fan, Kitchen Island, Kitchen/Dining Combo, Bath in Primary Bedroom, Open Concept, Open Floorplan, Pantry, Quartz Counters, Soaking Tub
- Cooling
- Central Air, Electric
- Exterior Features
- Porch, Rain Gutters
- Garage Spaces
- 2
- Middle School
- Grays Creek Middle School
- High School
- Grays Creek Senior High
Mortgage Calculator
Listing courtesy of NORTHGROUP REAL ESTATE.