1465 Vergeland Drive, Hope Mills, NC 28348
- $429,000
- 5
- BD
- 4
- BA
- 3,477
- SqFt






- List Price
- $429,000
- MLS#
- 767118
- Status
- ACTIVE
- County
- Cumberland
- City
- Hope Mills
- Subdivision
- Cypress Lk Vil
- Bedrooms
- 5
- Bathrooms
- 4
- Half-baths
- 1
- Living Area
- 3,477
- Property Subtype
- Single Family Residence
Property Description
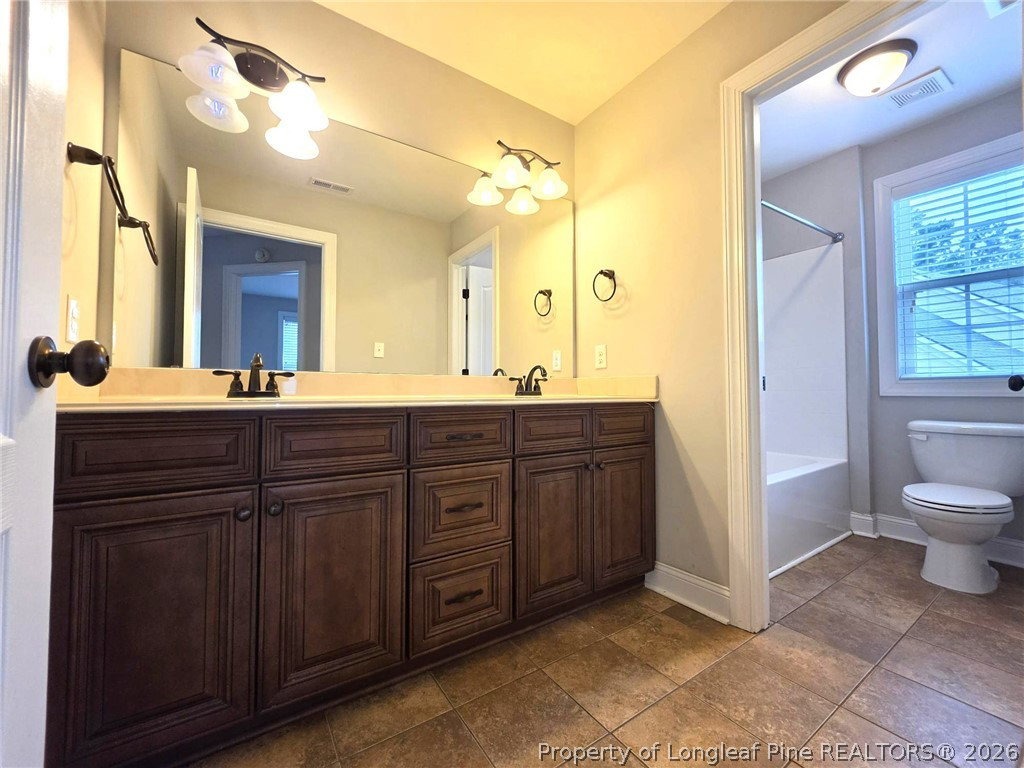
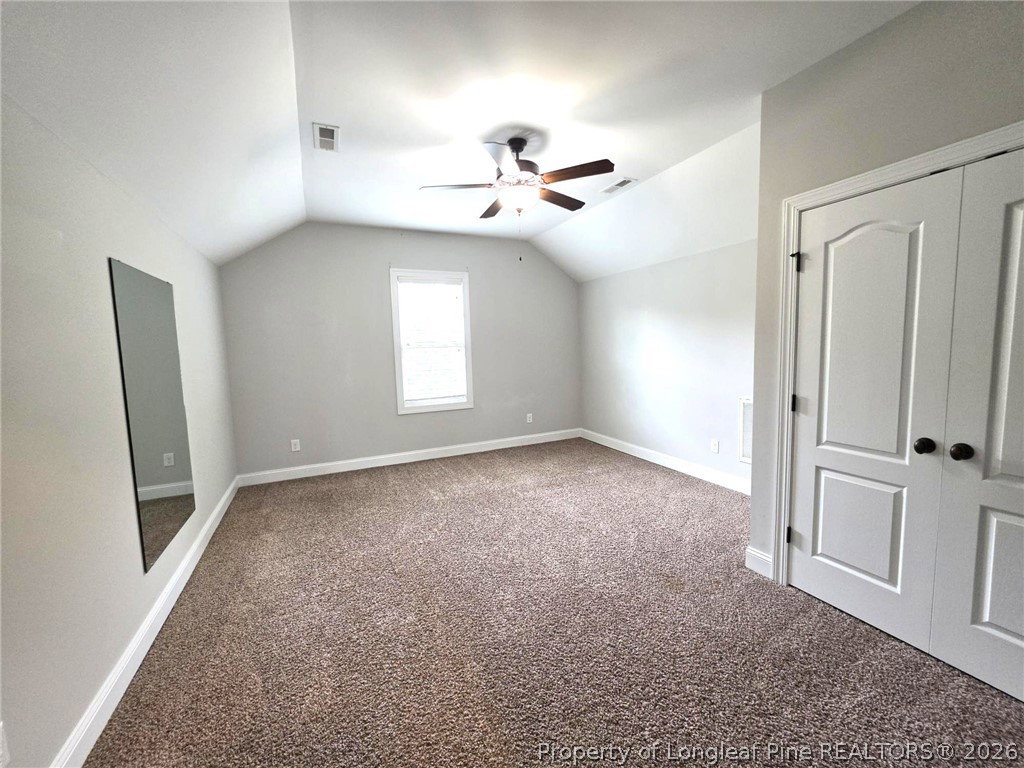
Spacious 3-Story Home in the Highly Sought-After Grays Creek School District! Room for everyone in this exceptional 5-bedroom, 3.5-bath home with a bonus room and countless upgrades throughout! Step inside to a welcoming formal living and dining area that flows into the stunning gourmet kitchen, featuring granite countertops, double ovens, a drop-in gas cooktop, corner pantry, under-cabinet lighting, a large center island with bar seating, and an eat-in breakfast area. The kitchen opens to a spacious family room with a cozy fireplace, creating the perfect space for entertaining and everyday living. The second floor offers three generously sized guest bedrooms, a versatile loft, a full bath, and a spacious laundry room complete with cabinets and a utility sink. The luxurious primary suite features a large walk-in closet and a spa-inspired glamour bath with separate vanities, a jetted soaking tub, and a beautifully tiled walk-in shower. The third floor provides the ideal private retreat with an additional bedroom, full bath, and a large bonus room—perfect for guests, a home office, media room, or playroom. Outside, you'll love the long list of extras, including: Screened porch overlooking the backyard Deck with built-in bench seating Extended patio with fire pit Vinyl privacy fence with double gate for easy access Extra parking pad Heated and cooled wired shed/utility garage—ideal for a workshop, gym, or hobby space This home truly offers the space, comfort, and amenities today's buyers are looking for—all in the desirable Grays Creek school district. Schedule your private showing today and experience everything this incredible home has to offer!
/u.realgeeks.media/jameswalker/header.png)
Additional Information
- Days on Market
- 39
- Year Built
- 2014
- Style
- Three Story
- Stories
- 3
- Interior Features
- Tray Ceiling(s), Ceiling Fan(s), Coffered Ceiling(s), Double Vanity, Entrance Foyer, Granite Counters, Intercom, Kitchen Island, Separate Shower, Walk-In Closet(s), Window Treatments
- Cooling
- Central Air
- Heating
- Heat Pump
- Exterior Features
- Deck, Fence, Sprinkler/Irrigation, Porch, Patio, Storage
- Garage Spaces
- 2
- Elementary School
- Gallberry Farms Elementary
- Middle School
- Grays Creek Middle School
- High School
- Grays Creek Senior High
Mortgage Calculator
Listing courtesy of TOP BRAGG REALTY AND PROPERTY MANAGEMENT.