1413 Amen Court, Hope Mills, NC 28348
- $405,000
- 4
- BD
- 3
- BA
- 3,163
- SqFt




- Sold Price
- $405,000
- List Price
- $404,900
- Closing Date
- Feb 27, 2026
- MLS#
- 747161
- Status
- CLOSED
- County
- Cumberland
- City
- Hope Mills
- Subdivision
- The Ashlands At Cypress Lakes
- Bedrooms
- 4
- Bathrooms
- 3
- Half-baths
- 1
- Living Area
- 3,163
- Acres
- 0.41
- Property Subtype
- Single Family Residence
Property Description
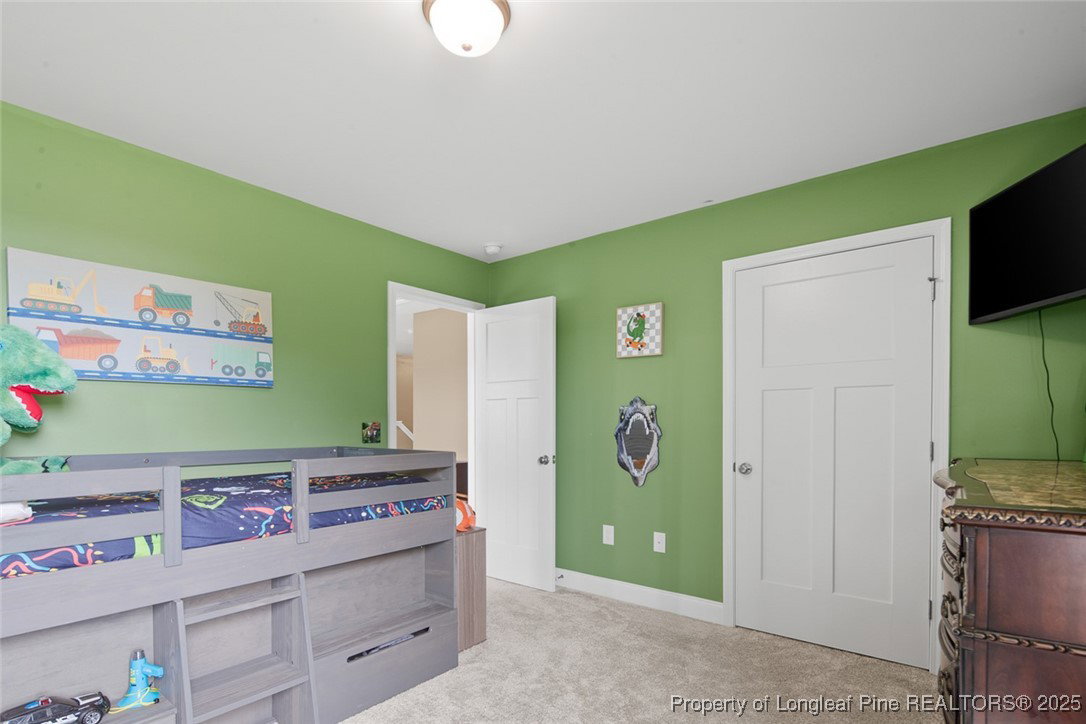
*7,500 Buyer concessions being offered with an acceptable offer!!!* Welcome to this gorgeous 4 bedroom/2.5 bath home with a spacious, open floor plan & 3 car garage in the desirable Gray's Creek School District, tucked away in a cul-de-sac with less traffic than most homes. This home is like new, but with more upgraded features than your typical new build! The perfect plan with a formal dining room w/stunning coffered ceiling plus a study/office. Large great room w/fireplace that is open to the huge kitchen with an island, granite counters, beautiful NEW Smart appliances, upgraded marble backsplash, SS cabinet organizers, lots of cabinets, deep corner pantry & flex room/breakfast nook off the kitchen. All bedrooms are upstairs to include the laundry room. Huge master bedroom w/trey ceiling, glamour bath & huge WIC. Between 2 of the guest bedrooms is a huge 2nd family room/bonus room. A Reverse Osmosis Water System for water purification in home. Covered front porch is perfect for rocking chair sitting! Enjoy the spacious backyard, one of the biggest in the neighborhood, w/an extended patio covered by a new pergola. French drain in yard to help keeps rain water out of the yard & away from the house. No rear neighbors! Great neighborhood with a community POOL & PLAYGROUND! Located within minutes of the elementary, middle, high school, splash pad, 2nd playground, Dirtbag Ales, I95, and a short drive to Ft. Bragg! City water!!
/u.realgeeks.media/jameswalker/header.png)
Additional Information
- Days on Market
- 223
- Year Built
- 2020
- Style
- Two Story
- Stories
- 2
- Interior Features
- Breakfast Area, Tray Ceiling(s), Ceiling Fan(s), Crown Molding, Coffered Ceiling(s), Den, Separate/Formal Dining Room, Double Vanity, Entrance Foyer, Eat-in Kitchen, Separate/Formal Living Room, Granite Counters, Garden Tub/Roman Tub, High Ceilings, Kitchen Island, Open Floorplan, Pantry, Smooth Ceilings, Separate Shower, Tub Shower, Walk-In Closet(s)
- Cooling
- Central Air, Electric
- Heating
- Heat Pump
- Exterior Features
- Playground, Porch, Patio, Rain Gutters, Smart Camera(s)/Recording
- Garage Spaces
- 3
- Elementary School
- Gallberry Farms Elementary
- Middle School
- Grays Creek Middle School
- High School
- Grays Creek Senior High
- Hoa Fee
- $360
- HOA Fee Frequency
- Annually
Mortgage Calculator
Listing courtesy of EXIT REALTY PREFERRED. Selling Office: BRAKEN LLC.