428 Redwater Trail, Aberdeen, NC 28315
- $509,900
- 4
- BD
- 3
- BA
- 2,355
- SqFt




- Sold Price
- $509,900
- List Price
- $509,900
- Closing Date
- May 01, 2026
- MLS#
- 748145
- Status
- CLOSED
- County
- Moore
- City
- Aberdeen
- Subdivision
- Legacy Lakes
- Bedrooms
- 4
- Bathrooms
- 3
- Half-baths
- 1
- Living Area
- 2,355
- Acres
- 0.17
- Property Subtype
- Single Family Residence
Property Description
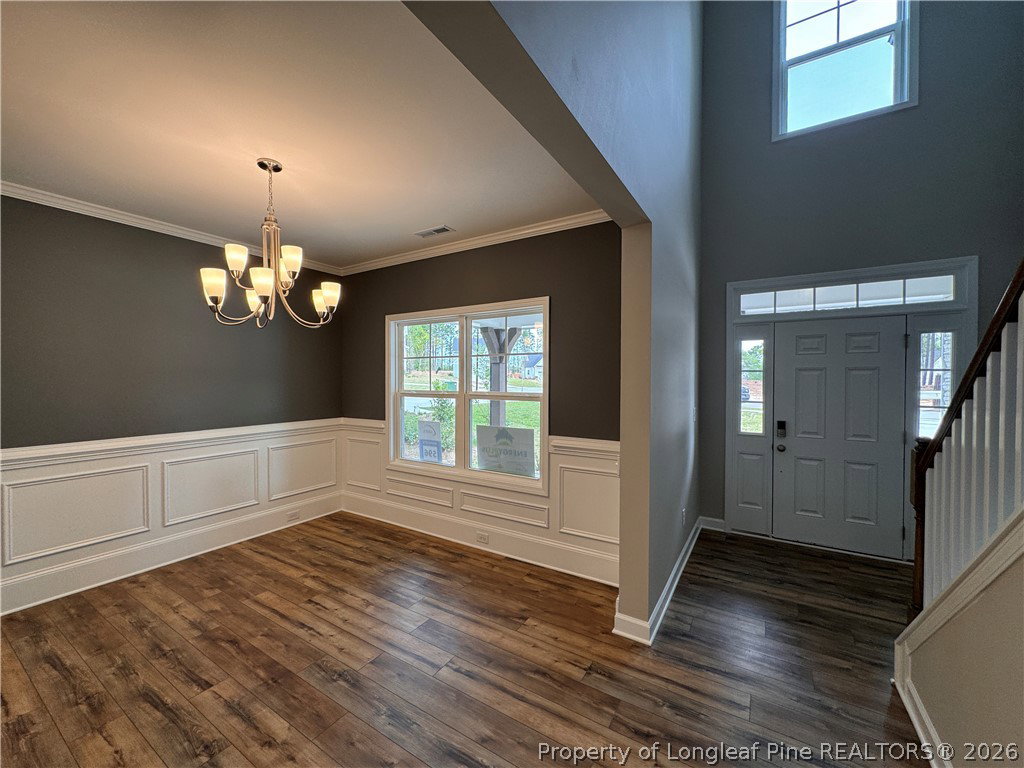
Welcome to the Brunswick, a stunning two story home designed for modern living. This spacious floor plan features four bedrooms, two and a half bathrooms, and a two car garage with an additional golf cart garage. Upon entering the first floor, you'll find a formal dining room perfect for hosting. The chef's kitchen, complete with a central island and a walk-in pantry, seamlessly connects to the backyard and a covered porch, creating an ideal space for indoor-outdoor entertaining. A great room with an electric fireplace and a convenient half bathroom for guests are also located on this level. The second floor is dedicated to rest and relaxation. The primary bedroom is a true retreat, featuring his and her walk-in closets, a two-sink vanity, a water closet, a separate tub, and a walk-in shower. The three additional bedrooms each have a walk-in closet and share a full bathroom with a tub. For added convenience, the laundry room is also located on the second floor. Come tour this beautiful home located in Legacy Lakes, with HOA amenities.
/u.realgeeks.media/jameswalker/header.png)
Additional Information
- Days on Market
- 261
- Year Built
- 2025
- Style
- Two Story
- Stories
- 2
- Interior Features
- Bathtub, Tray Ceiling(s), Ceiling Fan(s), Dining Area, Separate/Formal Dining Room, Entrance Foyer, High Ceilings, His and Hers Closets, Kitchen Island, Bath in Primary Bedroom, Multiple Closets, Pantry, Water Closet(s), Walk-In Closet(s), Walk-In Shower
- Cooling
- Central Air
- Heating
- Electric, Heat Pump
- Garage Spaces
- 2
- Middle School
- Southern Middle School
- High School
- Pinecrest High School
- Hoa Fee
- $1,704
- HOA Fee Frequency
- Annually
Mortgage Calculator
Listing courtesy of BH&G REAL ESTATE - LIFESTYLE PROPERTY PARTNERS. Selling Office: KELLER WILLIAMS REALTY (PINEHURST).