681 New Castle Lane, Spring Lake, NC 28390
- $319,500
- 3
- BD
- 3
- BA
- 2,010
- SqFt




- Sold Price
- $319,500
- List Price
- $319,500
- Closing Date
- Feb 19, 2026
- MLS#
- 755519
- Status
- CLOSED
- County
- Harnett
- City
- Spring Lake
- Subdivision
- Highgrove At Anderson Creek
- Bedrooms
- 3
- Bathrooms
- 3
- Half-baths
- 1
- Living Area
- 2,010
- Acres
- 0.30
- Property Subtype
- Single Family Residence
Property Description
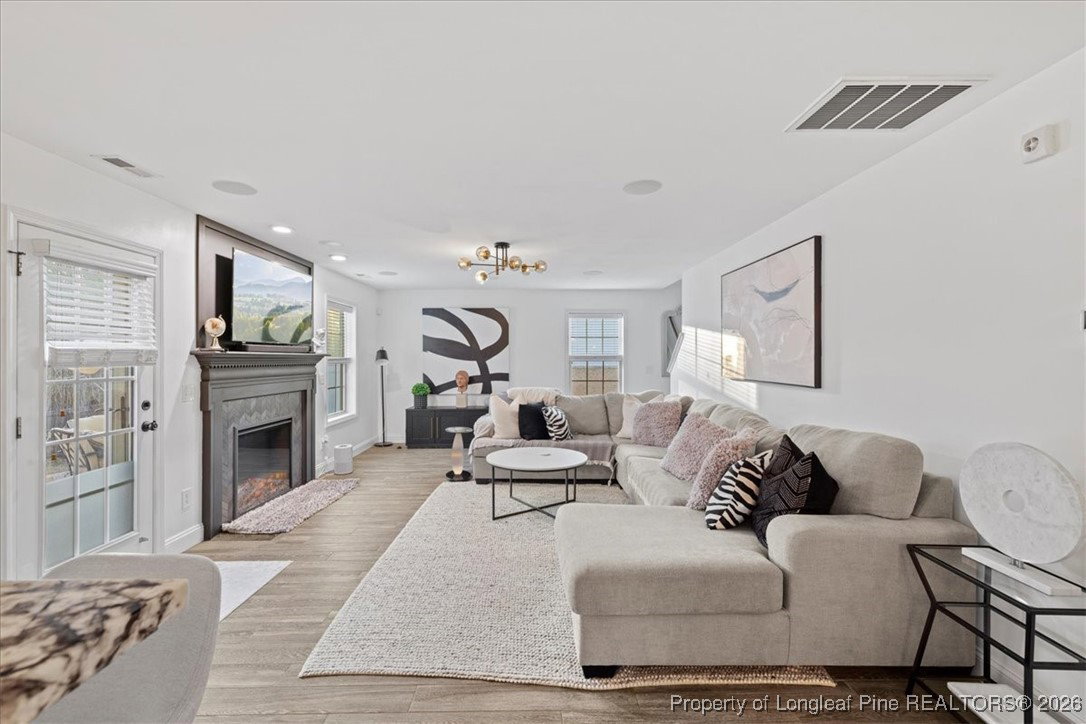
Exquisite showcase home featuring refined, high-end upgrades throughout. The main level is anchored by tile flooring that delivers the elegance of hardwoods, paired with designer lighting and an expansive living room crafted for both comfort and entertaining—fully wired for surround sound with in-ceiling speakers installed and centered around a stunning custom-tiled fireplace finished in dramatic black chevron-patterned tile. The upgraded kitchen is a true statement, showcasing ZLINE appliances, upgraded granite, and a striking subway tile backsplash. The dining room is beautifully finished with classic wainscoting, while the half bath offers custom 12x12 tile flooring and dramatic decorative 12x12 wall tile for a boutique-style finish. Upstairs, a spacious loft provides flexible living space alongside three bedrooms, a walk-in laundry room finished with custom tile, and a serene primary suite featuring a tray ceiling, spa-inspired en-suite with soaking tub, separate shower, and a deep walk-in closet designed for luxury living. The outdoor living space is unforgettable. A breathtaking 40’ wide stone patio transforms the backyard into a private sanctuary—perfect for elegant entertaining, intimate evenings, and slow Carolina nights under the stars. The gently rolling yard is framed by mature willows, a Japanese maple, pines, and redwoods, while a wooded backdrop beyond the fence creates a rare sense of privacy and retreat-like tranquility. Ideally located approximately 20 minutes from Fort Bragg and about an hour from the Raleigh area, this home offers elevated living, timeless design, and a lifestyle that feels truly exceptional.
/u.realgeeks.media/jameswalker/header.png)
Additional Information
- Days on Market
- 41
- Year Built
- 2013
- Style
- Two Story
- Stories
- 2
- Interior Features
- Tray Ceiling(s), Ceiling Fan(s), Dining Area, Coffered Ceiling(s), Separate/Formal Dining Room, Double Vanity, Entrance Foyer, Granite Counters, Kitchen Exhaust Fan, Loft, Bath in Primary Bedroom, Open Concept, Stone Counters, Smooth Ceilings, Storage, Soaking Tub, Separate Shower, Walk-In Shower, Wired for Sound, Window Treatments
- Cooling
- Central Air, Electric
- Heating
- Electric, Forced Air, Heat Pump, Propane
- Exterior Features
- Fence, Lighting, Propane Tank - Owned, Porch, Patio
- Garage Spaces
- 2
- Middle School
- Overhills Middle School
- High School
- Overhills Senior High
- Hoa Fee
- $200
- HOA Fee Frequency
- Annually
Mortgage Calculator
Listing courtesy of EXP REALTY LLC. Selling Office: RE/MAX CHOICE.