536 Bartley Street, Vass, NC 28394
- $272,000
- 3
- BD
- 3
- BA
- 1,419
- SqFt




- Sold Price
- $272,000
- List Price
- $272,000
- Closing Date
- Jun 03, 2026
- MLS#
- 761595
- Status
- CLOSED
- County
- Moore
- City
- Vass
- Subdivision
- Badgers Court
- Bedrooms
- 3
- Bathrooms
- 3
- Half-baths
- 1
- Living Area
- 1,419
- Acres
- 0.18
- Property Subtype
- Single Family Residence
Property Description
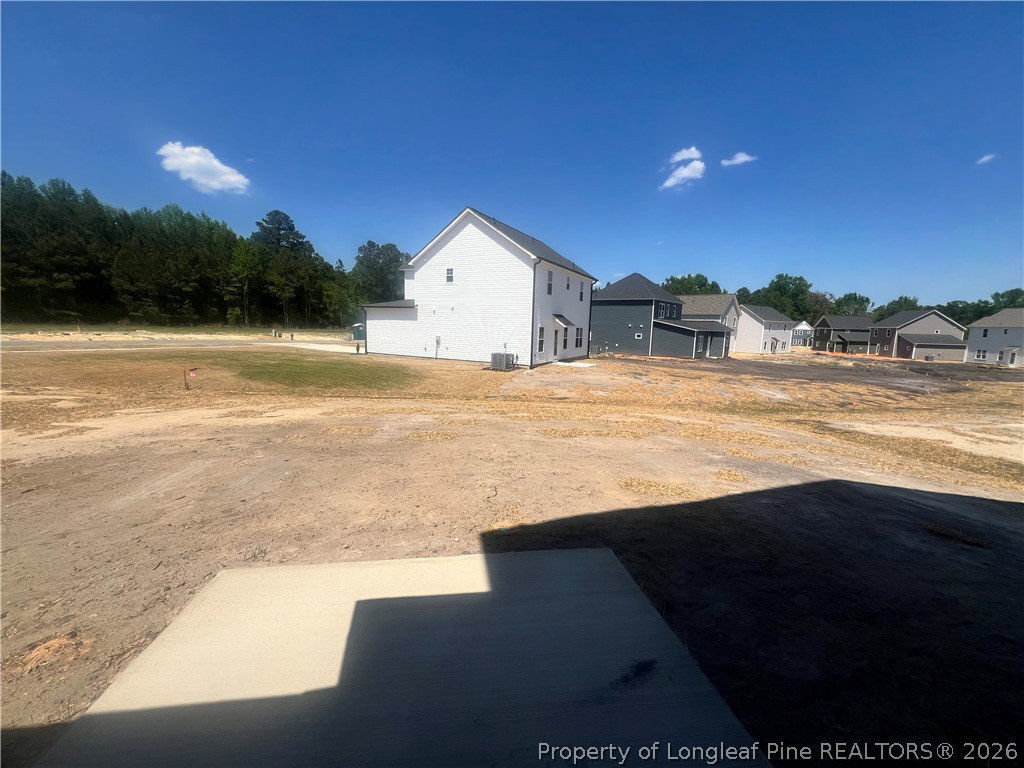
Welcome to Badgers Court - our newest community in Vass, this intimate neighborhood blends peaceful living with everyday convenience -- perfectly positioned near schools, shopping, parks, and major commuting routes. Badgers Court sits just off US-1 / NC-690, making daily travel simple and efficient. Whether you're commuting for work, school, or weekend plans, everything is within easy reach: Southern Pines - approx. 10 mil, north Aberdeen - approx. 10-12 mil, south Pinehurst - approx. 14 mil. For military members and their families, Fort Bragg and Camp McCall are both about a 30min. drive, offering a smooth and convenient commute to base. This cozy single family home offers an open concept floor plan with 3 bedrooms, 2.5 bathrooms, and a 1 car garage, thoughtfully designed for entertaining, gathering, and creating lasting memories. As you step inside, you are greeted by a spacious living area. The open layout flows seamlessly into the dining room and kitchen, where L-shaped cabinetry provides open concept, perfect for busy mornings or weekend get-togethers. Just off the kitchen, you will find a pantry, coat closet, powder room, and convenient access to your backyard, ideal for grilling out or relaxing on sunny afternoons. Upstairs, all three bedrooms are thoughtfully positioned for privacy and comfort. The owner's suite features a functional layout with a private bath that includes a dual vanity and walk-in shower. A nearby laundry and hall linen closet add everyday convenience. Families will appreciate how close Badgers Court is to area schools: Vass-Lakeview Elem.-approx. 5mins; Crains Creek Middle-approx. 5 mins; Union Pines High-approx 9mins
/u.realgeeks.media/jameswalker/header.png)
Additional Information
- Days on Market
- 32
- Year Built
- 2026
- Style
- Two Story
- Stories
- 2
- Interior Features
- Granite Counters, Living/Dining Room, Bath in Primary Bedroom, Tub Shower, Walk-In Closet(s), Walk-In Shower
- Cooling
- Central Air, Electric
- Heating
- Heat Pump, Zoned
- Exterior Features
- Porch
- Garage Spaces
- 1
- Middle School
- Crains Creek Middle School
- High School
- Union Pines High
- Hoa Fee
- $300
- HOA Fee Frequency
- Annually
Mortgage Calculator
Listing courtesy of ASCOT REALTY, INC.. Selling Office: EVERYTHING PINES PARTNERS LLC.