704 Bald Eagle Drive, Vass, NC 28394
- $390,000
- 4
- BD
- 3
- BA
- 2,291
- SqFt




- Sold Price
- $390,000
- List Price
- $390,000
- Closing Date
- Jul 23, 2026
- MLS#
- 749293
- Status
- CLOSED
- County
- Moore
- City
- Vass
- Subdivision
- Woodlake
- Bedrooms
- 4
- Bathrooms
- 3
- Half-baths
- 1
- Living Area
- 2,291
- Acres
- 0.17
- Property Subtype
- Single Family Residence
Property Description
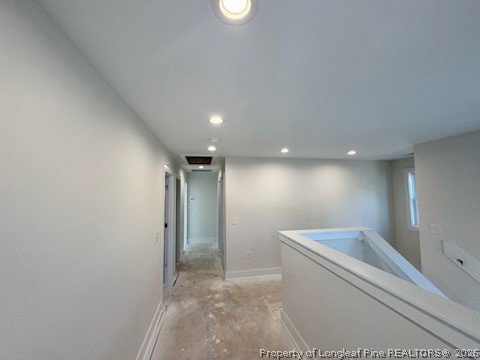
Brand New Construction by local builders, Formyduval Homes LLC! This beautiful 2153 sf home built in the Woodlake Country Club subdivision in Vass features quality construction & offers a thoughtful layout designed for modern living. Enjoy a spacious 2-car garage, a dedicated home office, convenient powder room, and utility/laundry room on the main level. The open-concept kitchen & living area is perfect for entertaining, with seamless access to the back deck for outdoor enjoyment. The primary suite is also located on the main floor & includes a private ensuite bath for added comfort & privacy. Upstairs, you'll find 3 additional bedrooms, a full bathroom, & a versatile loft space—ideal for a 2nd living area, playroom, or media room. This home is located near the side entrance for added convenience. Come see everything Woodlake Country Club has to offer. If under contract before the selections have been ordered, the buyers may have the chance to make changes. Don't miss this opportunity to own a stunning new home built with pride! Logs not included with fireplace.
/u.realgeeks.media/jameswalker/header.png)
Additional Information
- Days on Market
- 331
- Year Built
- 2026
- Style
- Two Story
- Stories
- 2
- Interior Features
- Ceiling Fan(s), Kitchen Island, Primary Downstairs, Walk-In Closet(s)
- Cooling
- Central Air
- Heating
- Heat Pump
- Garage Spaces
- 2
- Middle School
- New Century Middle
- High School
- Union Pines High
- Hoa Fee
- $72
- HOA Fee Frequency
- Annually
Mortgage Calculator
Listing courtesy of FORMYDUVAL HOMES REAL ESTATE, LLC.. Selling Office: Non Member Office.