678 Loblolly Drive, Vass, NC 28394
- $335,000
- 3
- BD
- 3
- BA
- 2,535
- SqFt






- Sold Price
- $335,000
- List Price
- $335,000
- Closing Date
- Jul 21, 2026
- MLS#
- 757851
- Status
- CLOSED
- County
- Moore
- City
- Vass
- Subdivision
- Woodlake
- Bedrooms
- 3
- Bathrooms
- 3
- Living Area
- 2,535
- Acres
- 0.52
- Property Subtype
- Single Family Residence
Property Description
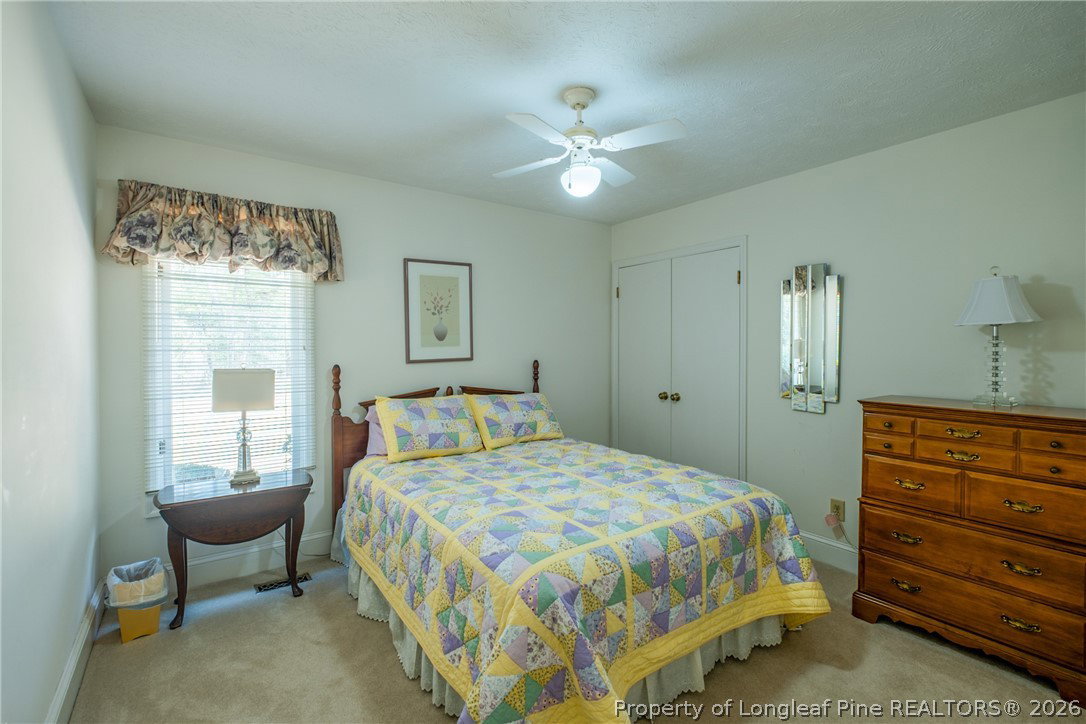
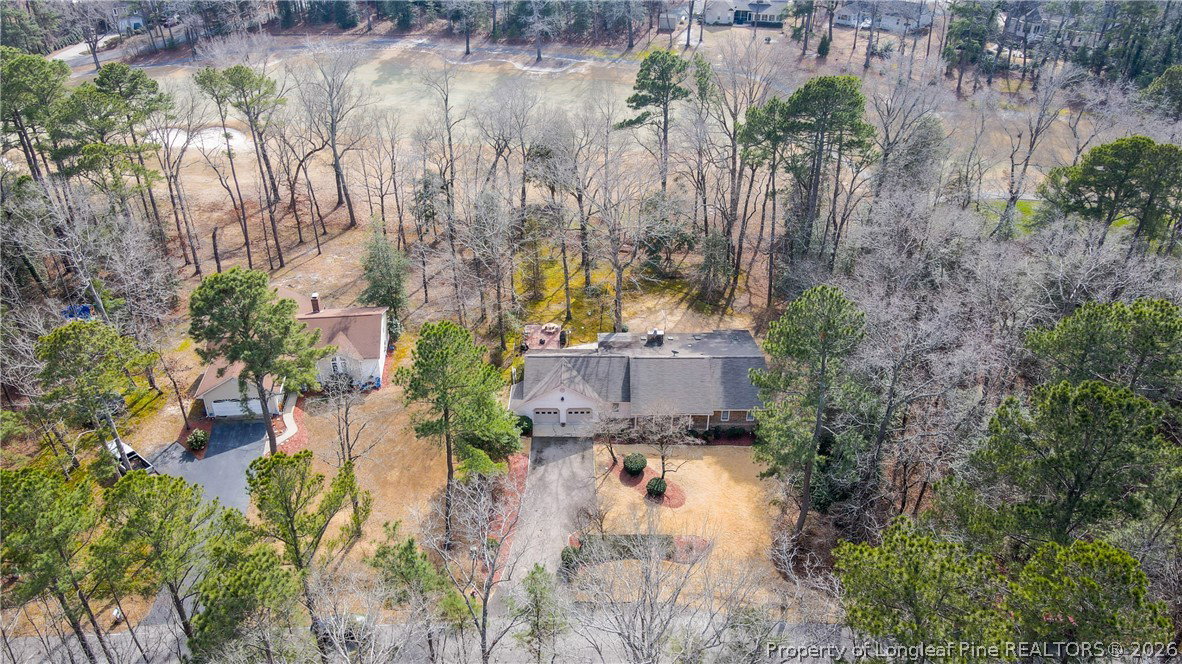
PRICE REDUCED! Seller says bring your offer! Single level ranch with a 2-car garage with amazing storage, a Carolina Room, and a screened porch. Featuring an unfinished basement with air that's perfect for your workshop and golf cart storage, and an encapsulated crawlspace! Private back yard with patio overlooking the lovely golf course. Pristine fairways await! Master Suite has an added walk-in shower in the dressing room! Come see this cute home! An excellent chance to own a prime property on The Maples Golf Course at Woodlake CC! Make this property your Dream Home or a lucrative rental investment. This is the one you've been looking for! Woodlake CC is a private club, and membership is required for use of all recreational facilities but is not a prerequisite for residence. More info at woodlakecountryclubnc.com. The lake is currently dry, and dam repairs are well underway. The community is managed by the Woodlake Property Owners Association who provides security, road maintenance and streetlights funded through an annual assessment.
/u.realgeeks.media/jameswalker/header.png)
Additional Information
- Days on Market
- 145
- Year Built
- 1985
- Style
- Ranch
- Interior Features
- Ceiling Fan(s), Chandelier, Dining Area, Dressing Area, Separate/Formal Dining Room, Double Vanity, Entrance Foyer, Separate/Formal Living Room, Primary Downstairs, Storage, Separate Shower, Tub Shower, Vaulted Ceiling(s), Walk-In Shower, Workshop, Window Treatments, Sun Room
- Cooling
- Central Air, Electric
- Heating
- ENERGY STAR Qualified Equipment, Heat Pump
- Exterior Features
- Sprinkler/Irrigation, Playground, Porch, Patio, Storage
- Garage Spaces
- 2
- Middle School
- Crains Creek Middle School
- High School
- Union Pines High
- Hoa Fee
- $1,000
- HOA Fee Frequency
- Annually
Mortgage Calculator
Listing courtesy of THE HANDSEL GROUP INC.. Selling Office: EVERYTHING PINES PARTNERS LLC.