793 Daphne Lane, Vass, NC 28394
- $770,000
- 4
- BD
- 4
- BA
- 4,079
- SqFt




- Sold Price
- $770,000
- List Price
- $800,000
- Closing Date
- Aug 24, 2026
- MLS#
- 759383
- Status
- CLOSED
- County
- Moore
- City
- Vass
- Subdivision
- Woodlake
- Bedrooms
- 4
- Bathrooms
- 4
- Half-baths
- 1
- Living Area
- 4,079
- Acres
- 0.25
- Property Subtype
- Single Family Residence
Property Description
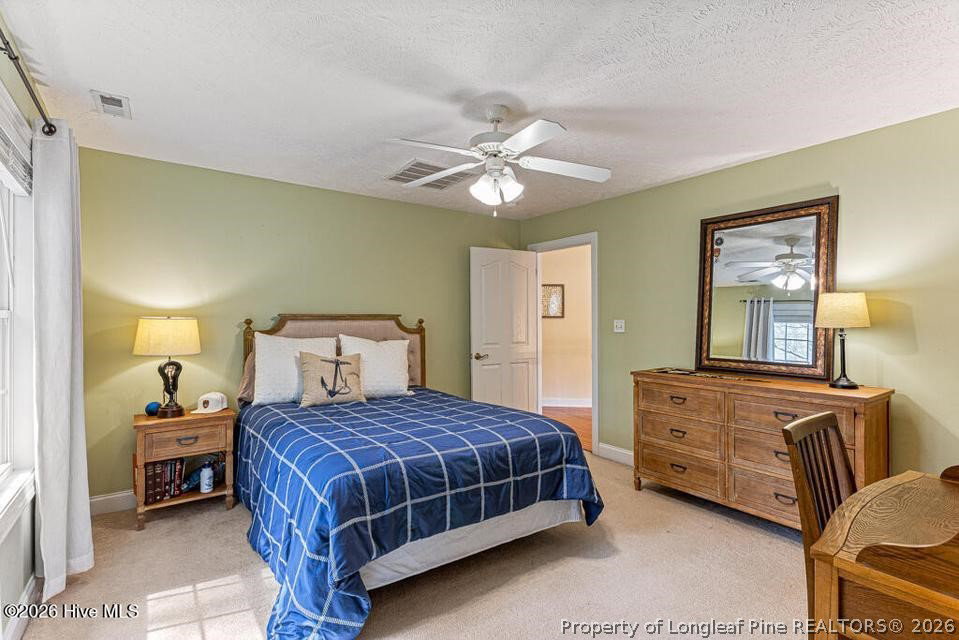
Stunning waterfront brick home located in the gated community of Woodlake Country Club, set along the shores of the privately owned, 1,200-acre, spring-fed Lake Surf. This property features a new bulkhead and private boat dock, offering a rare opportunity to secure future lakefront living. While the lake was impacted by Hurricane Helene in 2016, the dam has been fully repaired as of January 2026, and restoration is underway. Three tributaries will fill the spring fed lake back up. This offers a rare opportunity to invest ahead of the lake's return at current market value and enjoy future boating, tubing, water skiing, fishing, swimming, paddle boarding and more. Inside, dramatic two-story windows in the living room flood the home with natural light and frame tranquil views of the future lake. The well-designed floor plan offers an ideal blend of traditional and open living, featuring real hardwood floors, a formal dining room, private office, and a spacious main-level primary suite. The primary retreat includes a large walk-in closet and a spa-inspired bath with jetted tub, tiled walk-in shower, dual vanities, and a dedicated makeup counter. A generously sized laundry room and a screened porch with hot tub--accessible from both the primary suite and rear deck--create inviting spaces for relaxation and entertaining while overlooking the backyard and lake setting. The upper level includes three additional bedrooms, two with en-suite baths, along with a large bonus or family room, abundant storage, and continued lake views. An oversized garage provides ample space for two vehicles plus a golf cart, boat, or home gym setup. Optional membership to Woodlake Country Club offers access to the beautifully redesigned par 72 Ellis Maples golf course, swimming pool, pickleball, basketball, & volleyball courts, dining at Maples Grill, outdoor patio and firepits, & a full calendar of social events for all ages. This is a unique opportunity to invest in one of the Sandhills' most anticipated revitalizations. Offered at approximately $196 per square foot, this home represents outstanding value.
/u.realgeeks.media/jameswalker/header.png)
Additional Information
- Days on Market
- 149
- Year Built
- 2005
- Style
- Two Story
- Stories
- 2
- Interior Features
- Attic, Bathtub, Ceiling Fan(s), Separate/Formal Dining Room, High Ceilings, Jetted Tub, Primary Downstairs, Storage, Walk-In Closet(s), Walk-In Shower, Workshop, Window Treatments
- Heating
- Central, Fireplace(s), Heat Pump, Propane
- Exterior Features
- Deck, Dock, Playground, Porch, Tennis Court(s)
- Pool Description
- Indoor
- Garage Spaces
- 2
- Middle School
- Crains Creek Middle School
- High School
- Union Pines High
- Hoa Fee
- $2,198
- HOA Fee Frequency
- Annually
Mortgage Calculator
Listing courtesy of COLDWELL BANKER ADVANTAGE #3-SOUTHERN PINES. Selling Office: LPT Realty, LLC.